Farm Design & Development
From Land Assessment to Implementation

Farm Design & Development
From Land Assessment to Implementation
The Green Van designs complete agricultural projects based on the land's conditions, available resources, market opportunities and the client's objectives.
Our work can cover the entire development process, including land assessment, mapping and zoning, feasibility studies, crop and production planning, irrigation and infrastructure design, technical AutoCAD drawings, implementation and operational planning.
The objective is not simply to design a farm, but to develop an agricultural operation that is technically sound, practical to manage and financially viable
Our Development Process
1. Land Assessment
Evaluation of soil, water, climate, topography, existing infrastructure, vegetation, access and development potential.
2. Mapping & Zoning
Detailed mapping of the property and division into production zones according to land characteristics and intended use.
3. Feasibility & Production Planning
Selection and evaluation of crops, production systems, infrastructure requirements, investment costs, operating costs, expected production and potential returns.
4. Technical Design
Complete agricultural layout including crops, orchards, greenhouses, irrigation, water storage, roads, buildings, processing areas and supporting infrastructure.
5. AutoCAD Mapping & Technical Drawings
Professional maps and technical drawings prepared for accurate implementation on site.
6. Implementation
Support with sourcing, contractor coordination, installation, planting and establishment of the agricultural operation.
7. Operation & Management
Development of production protocols, staff training, record keeping and, when required, ongoing farm management.
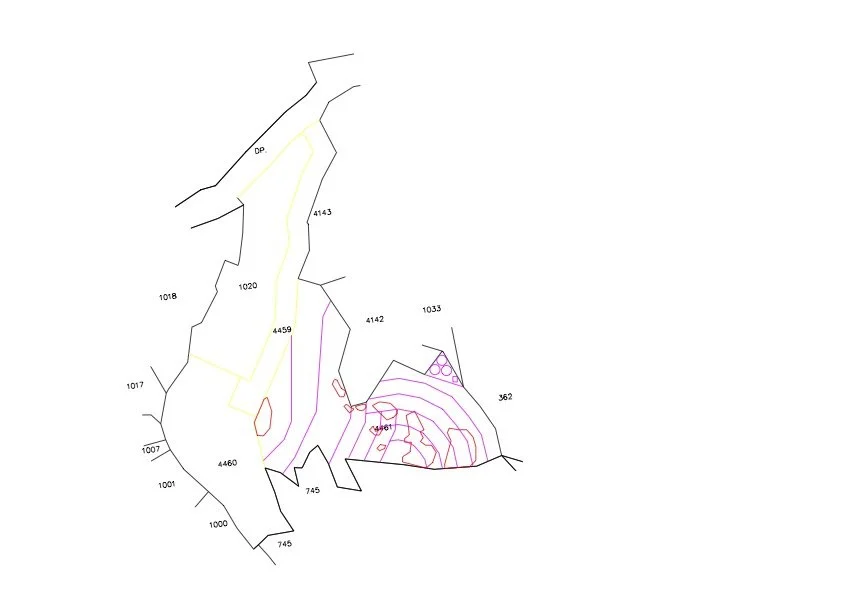
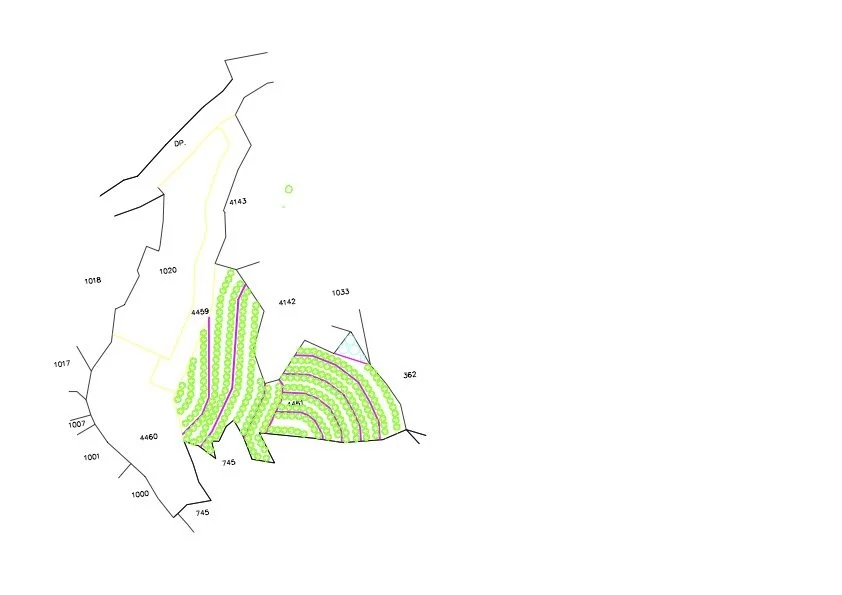
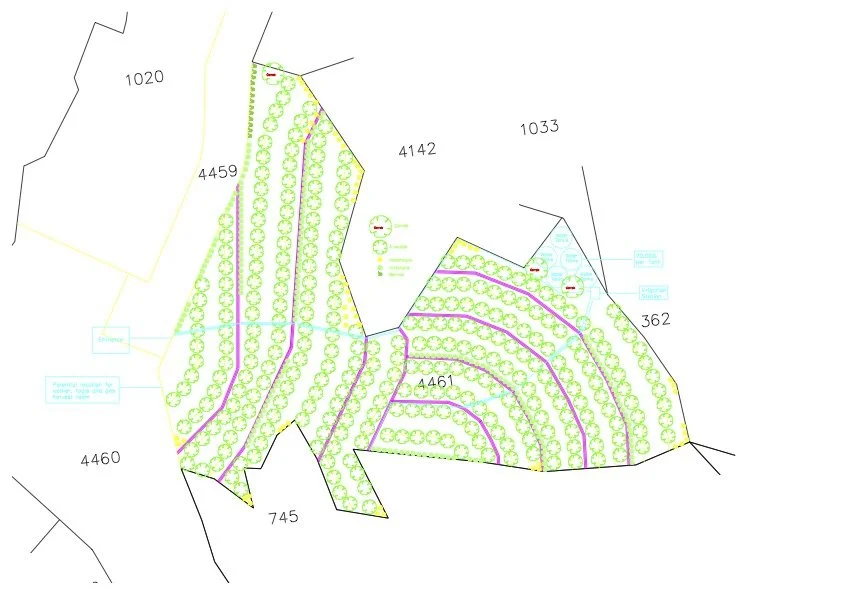
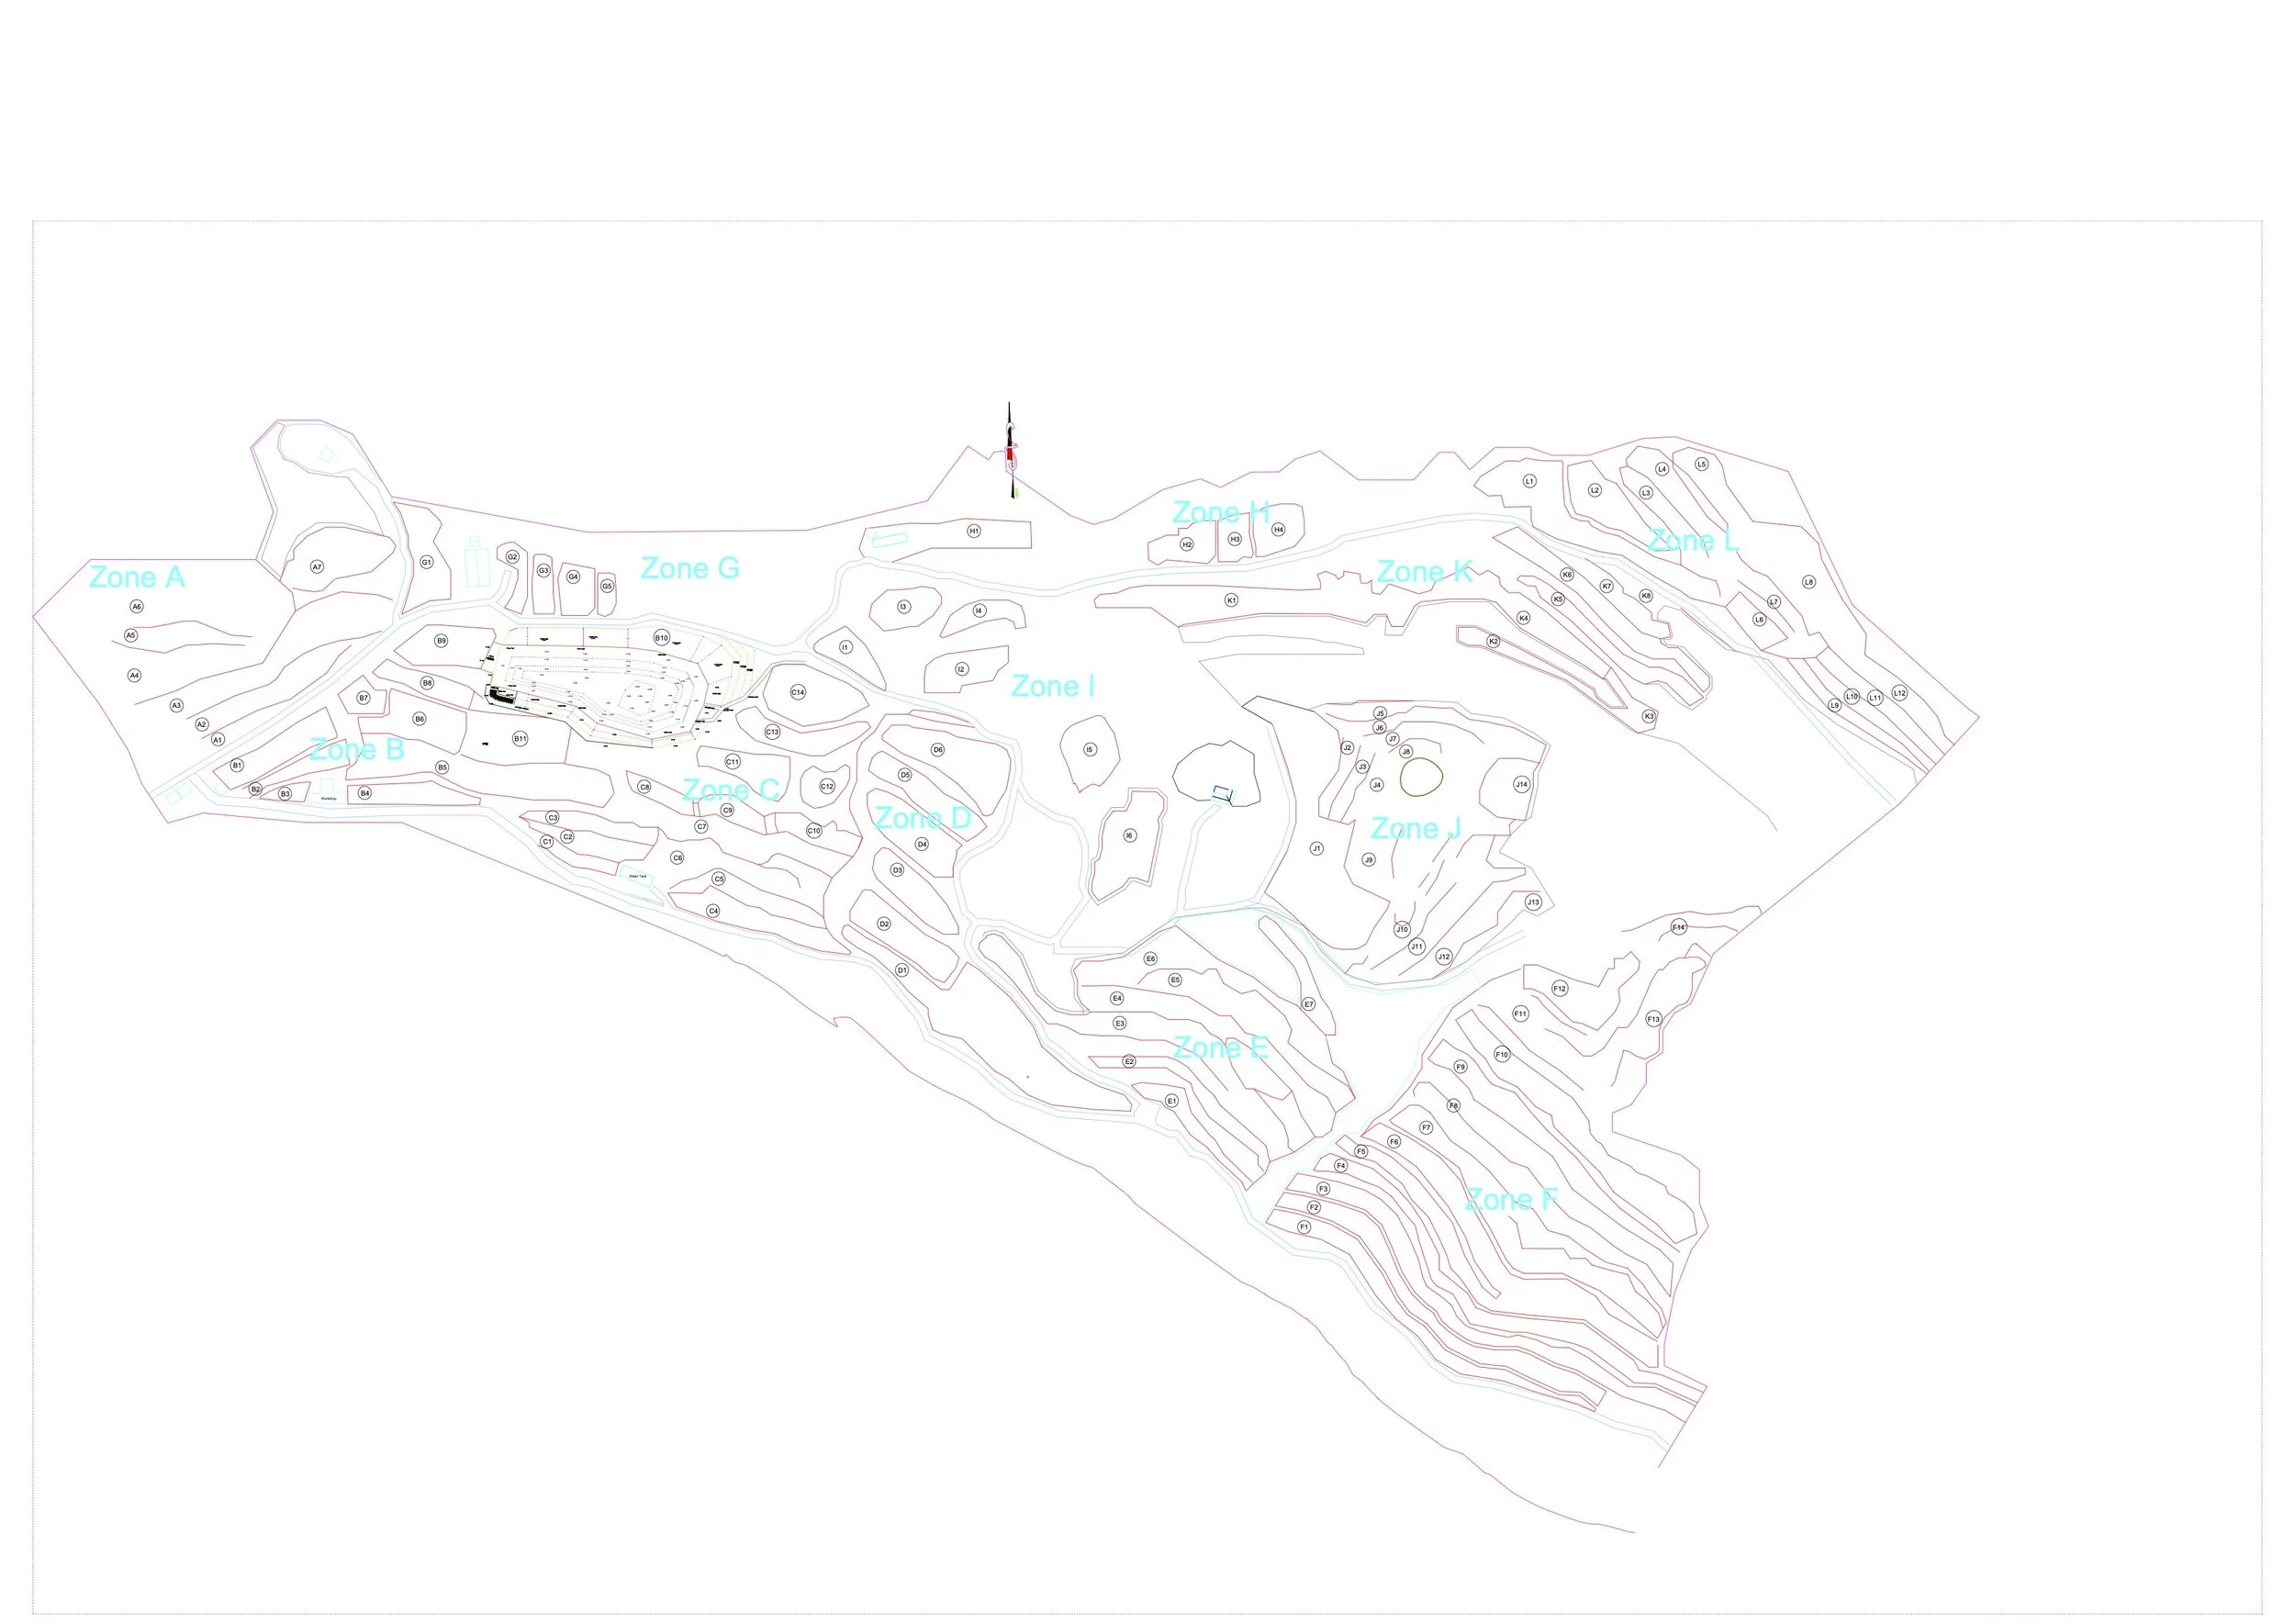
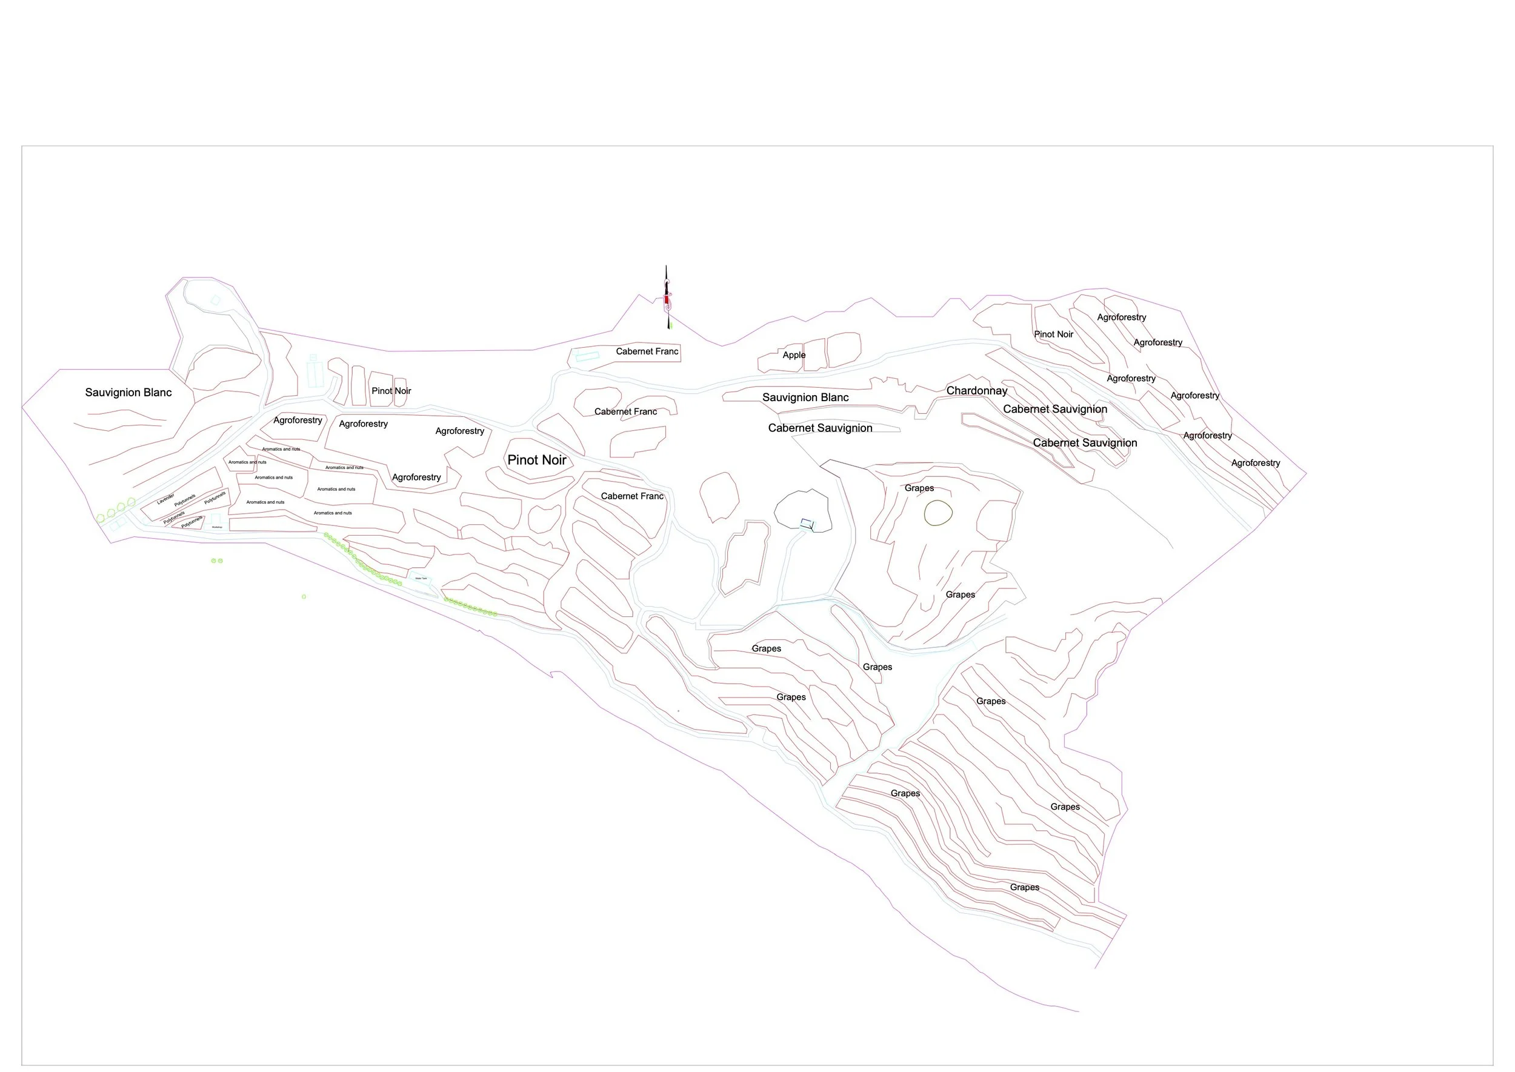
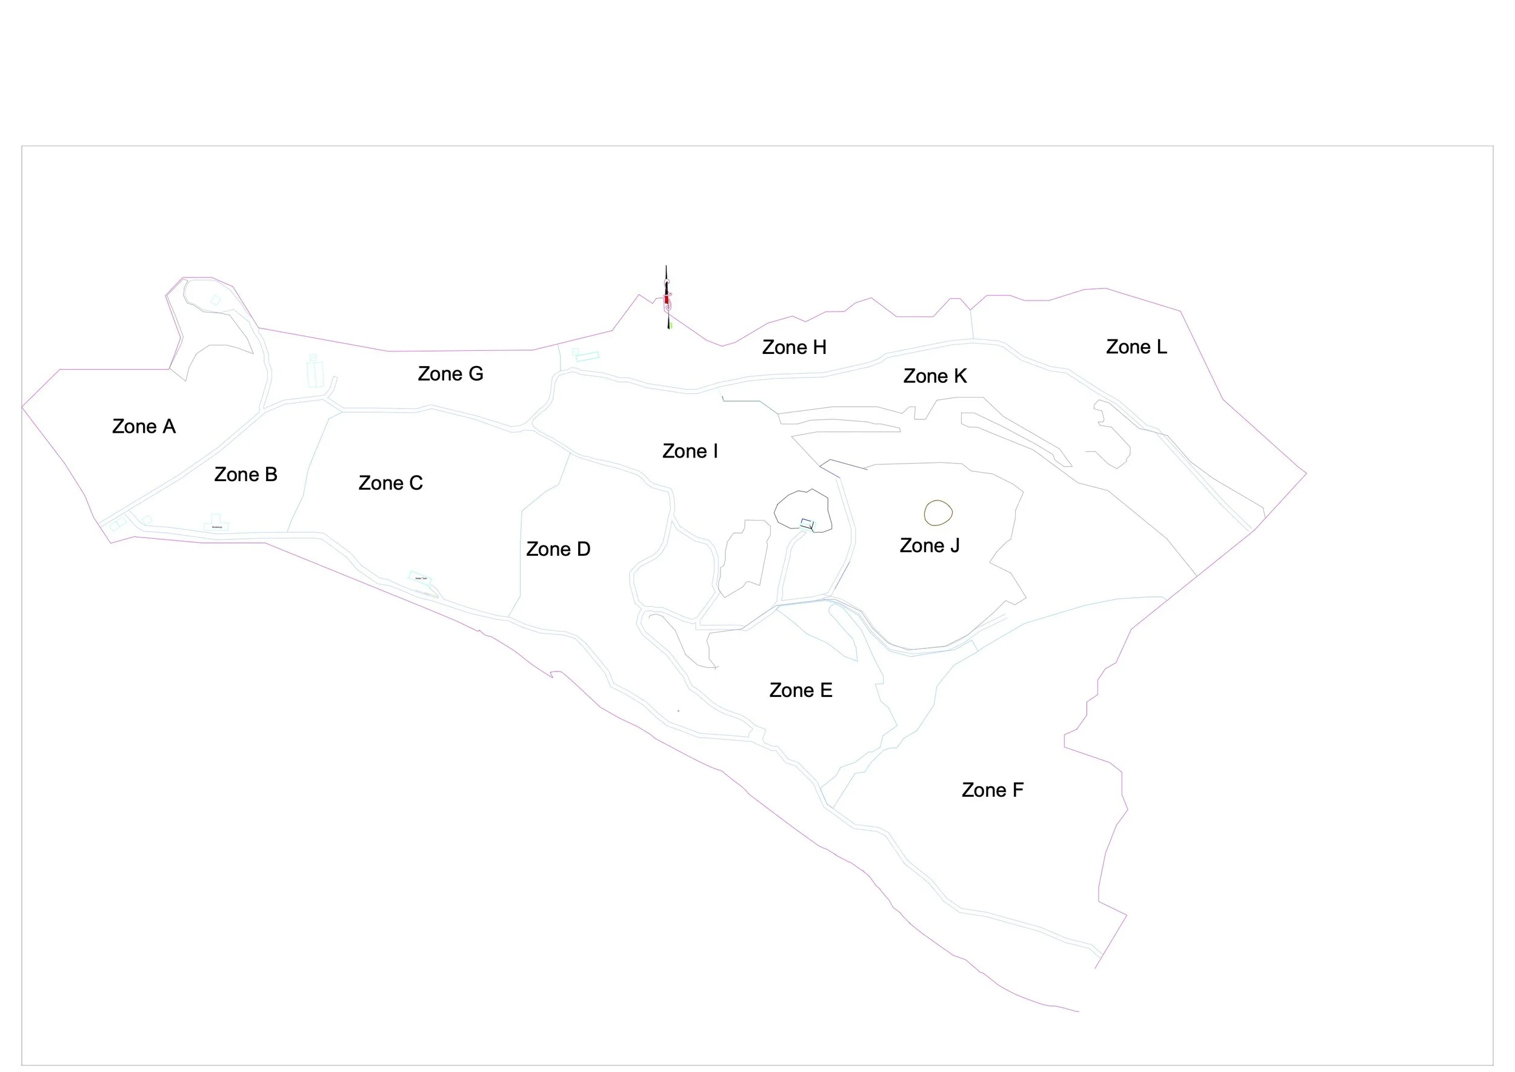
Kabeela Community Farm — Lassa, Lebanon
Scale: 400,000 m²
Altitude: 1,600+ m
Scope: Assessment • Master Planning • Agricultural Design • Implementation • Farm Management
Development of a large-scale agricultural operation integrating open-field vegetable production, orchards, protected cultivation and supporting farm infrastructure.
The project was designed around the site's high-altitude climate, available water resources, terrain and production objectives, with phased implementation allowing the operation to expand progressively.
The Green Van remains involved in the management and continued development of the farm.
-
![Zoning Base Map]()
Zoning Base Map
-
![General Divisions]()
General Divisions
-
![Zones Base Map]()
Zones Base Map
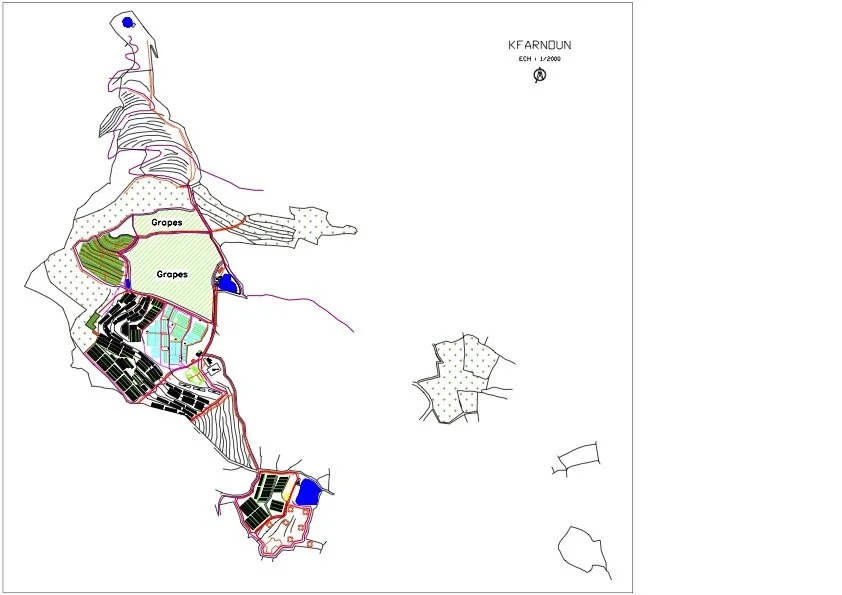
Integrated Agricultural Estate — Baalbek, Lebanon
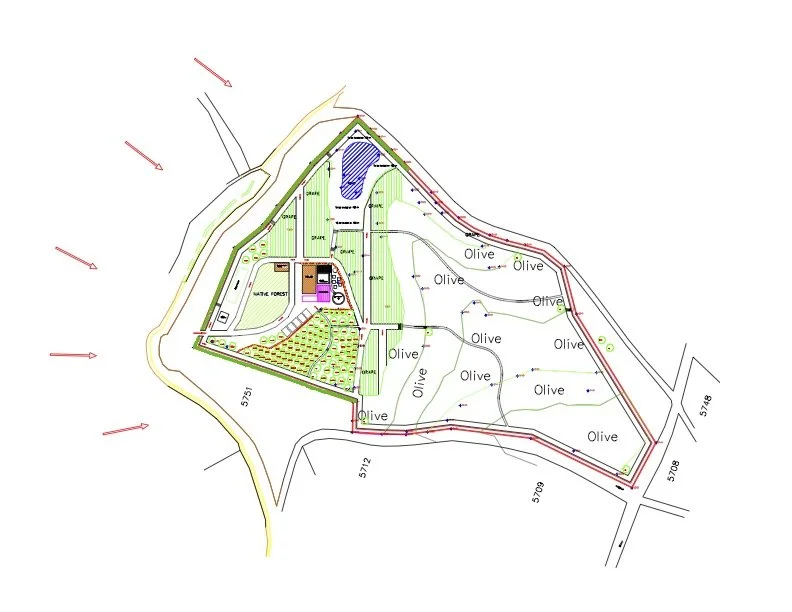
Scale: 60,000 m²
Scope: Assessment • Master Planning • Agricultural Design • AutoCAD Mapping • Irrigation & Infrastructure Planning
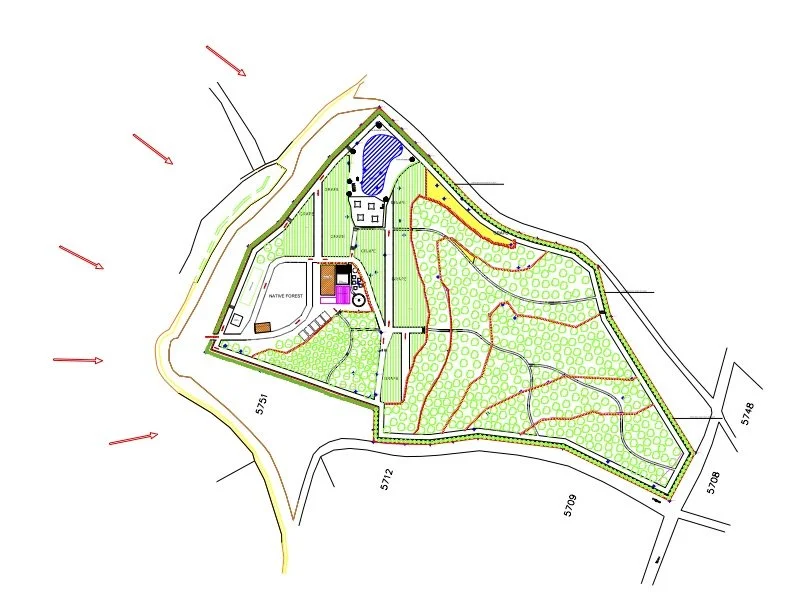

Complete design of a 60,000 m² agricultural estate integrating a vineyard, fruit orchard, olive orchard, residential villa, a large artificial lake and the supporting infrastructure required to operate the property as one coordinated system.
The project included complete zoning of the land, circulation and access planning, irrigation and water distribution, positioning of agricultural areas and infrastructure, and integration of the villa and lake within the overall agricultural masterplan.
The objective was to create a productive and functional estate where agriculture, water, landscape and residential use were planned together from the beginning.
-
![Base Map Sustainable Farm]()
Base Map - Ras Baalbek
-
![Complete Design Diverse Farm and Homestead]()
Farm and Homestead Design
-
![Zones Base Map]()
Zones Base Map
Menjez Organic Farm — Akkar, Lebanon
Scale: 200,000 m²
System: Certified Organic Agriculture
Scope: Assessment • Master Planning • Agricultural Design • Feasibility • Implementation • Training
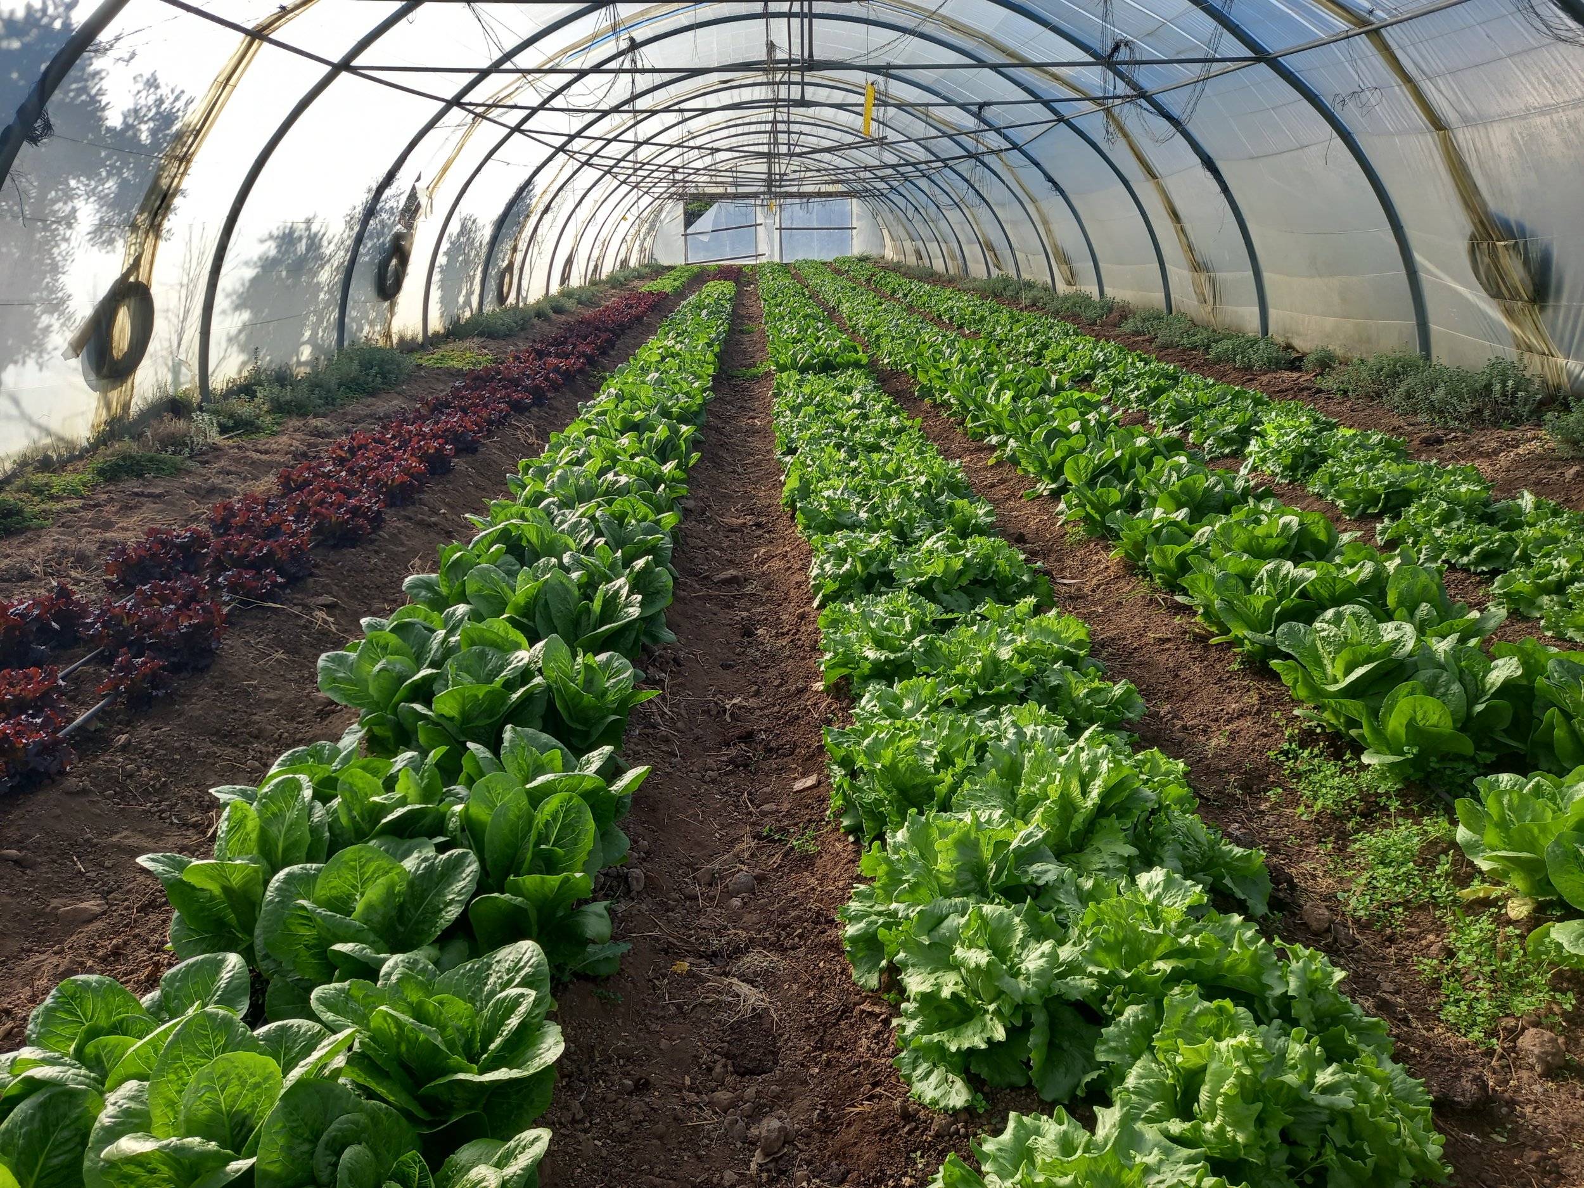
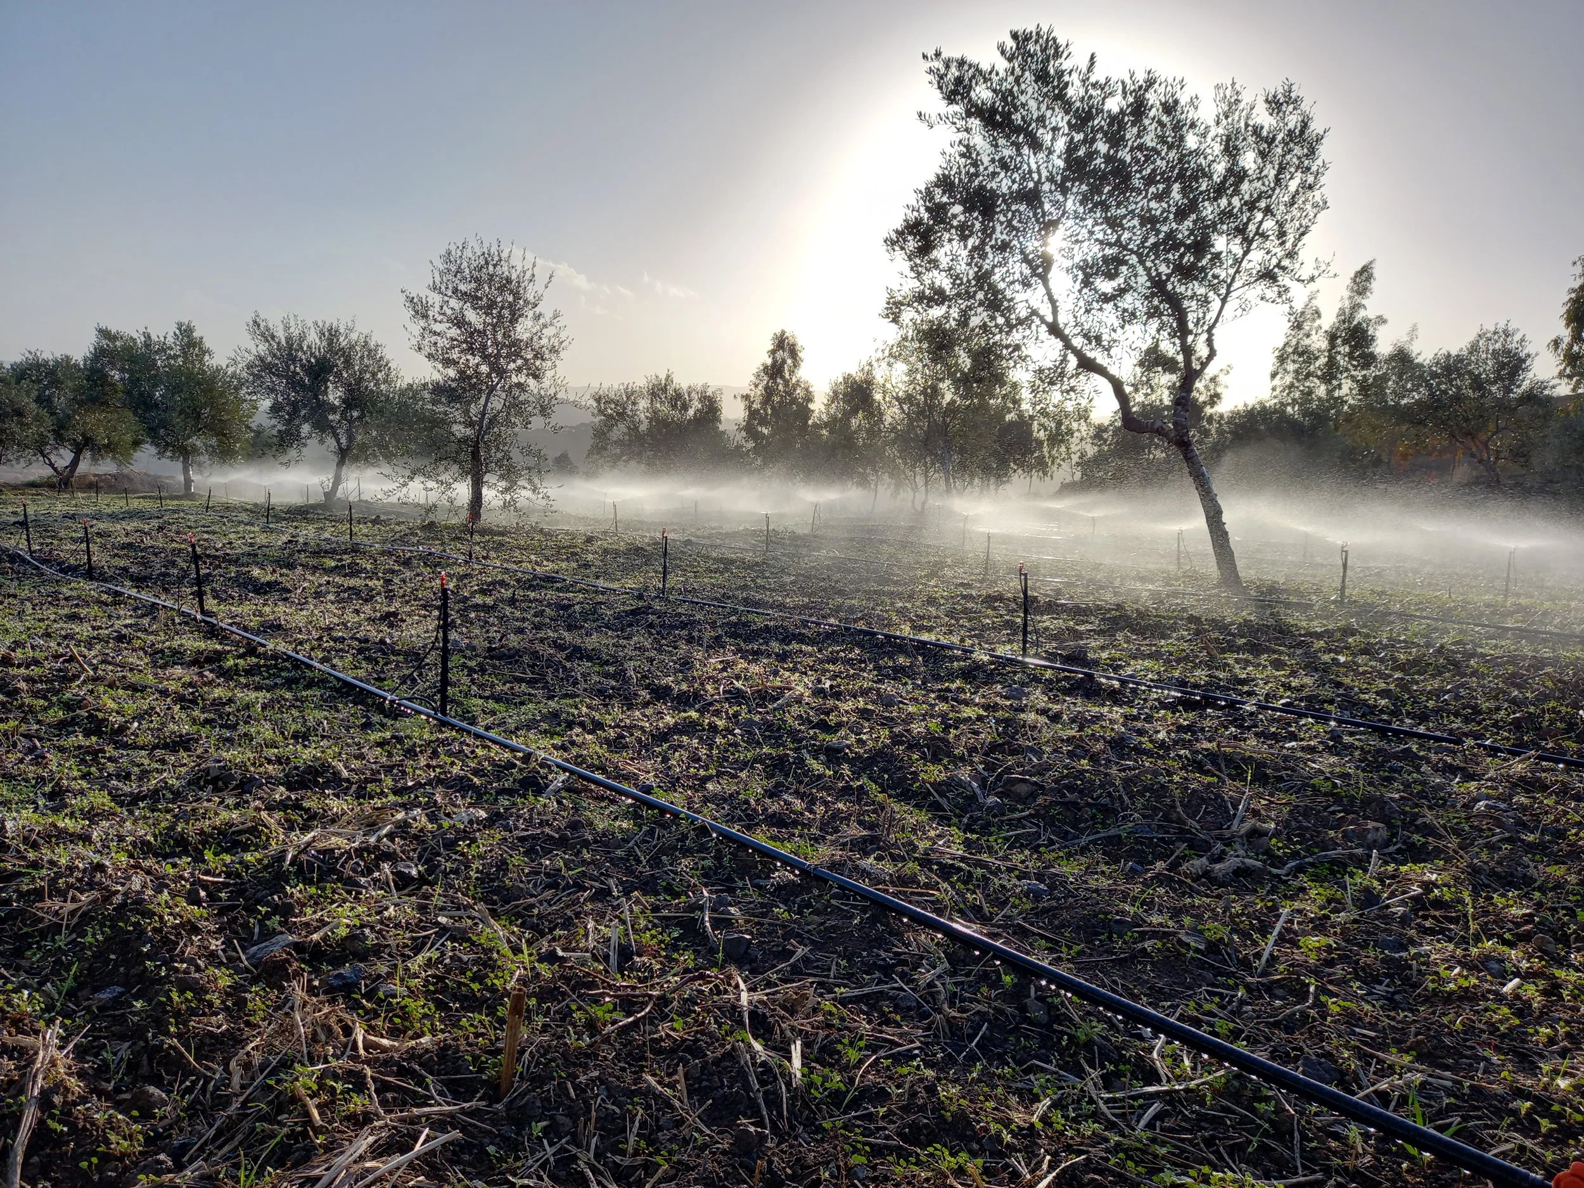
Design and development of a large-scale certified organic agricultural operation integrating open-field production, greenhouses, grains, vegetables, aromatic crops, orchards and egg production.
The project included complete farm planning, crop and production system selection, infrastructure and irrigation planning, feasibility analysis and the integration of sustainable production practices.
The Green Van also supported implementation and provided technical training to establish the operation and its production systems.
-
![Mixed Greens Greenhouse]()
Mixed Greens Greenhouse
-
![Greenhouse Faming In Extreme Weather]()
Greenhouse Faming In Extreme Weather
-
![Open Field Onion Farming]()
Open Field Onion Farming
-
![Olive Orchards Harvest]()
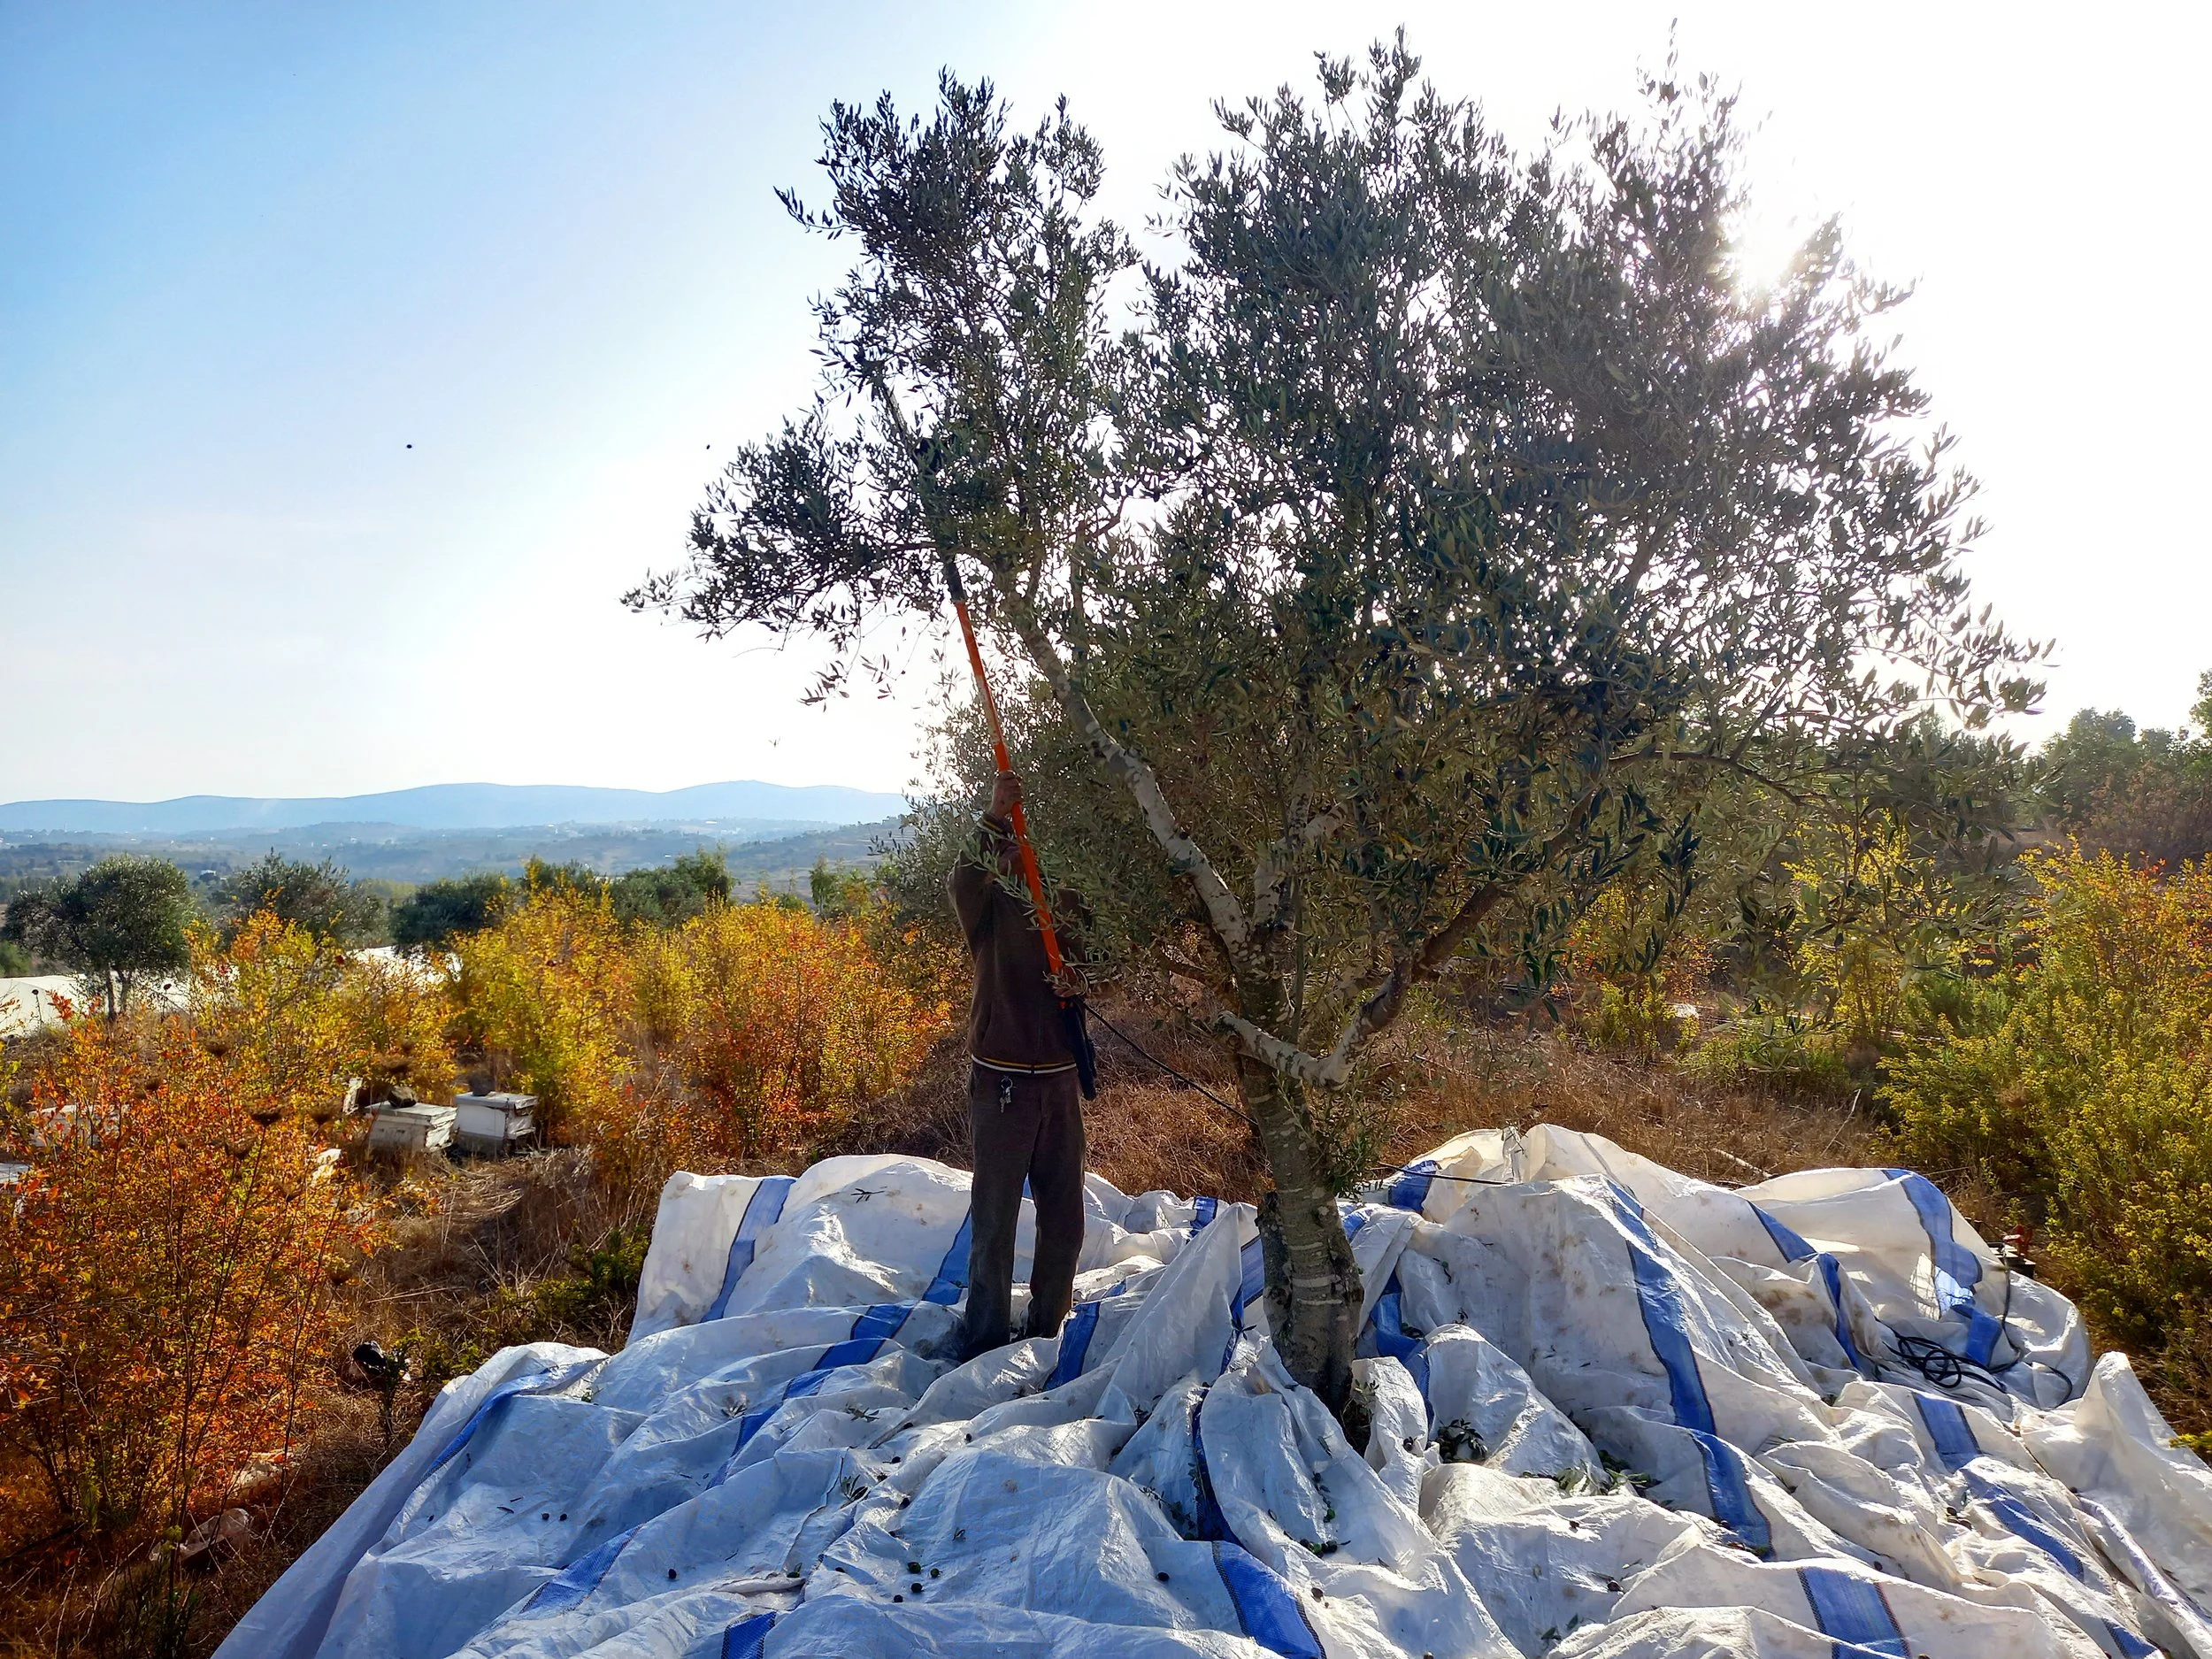
Olive Orchards Harvest
-
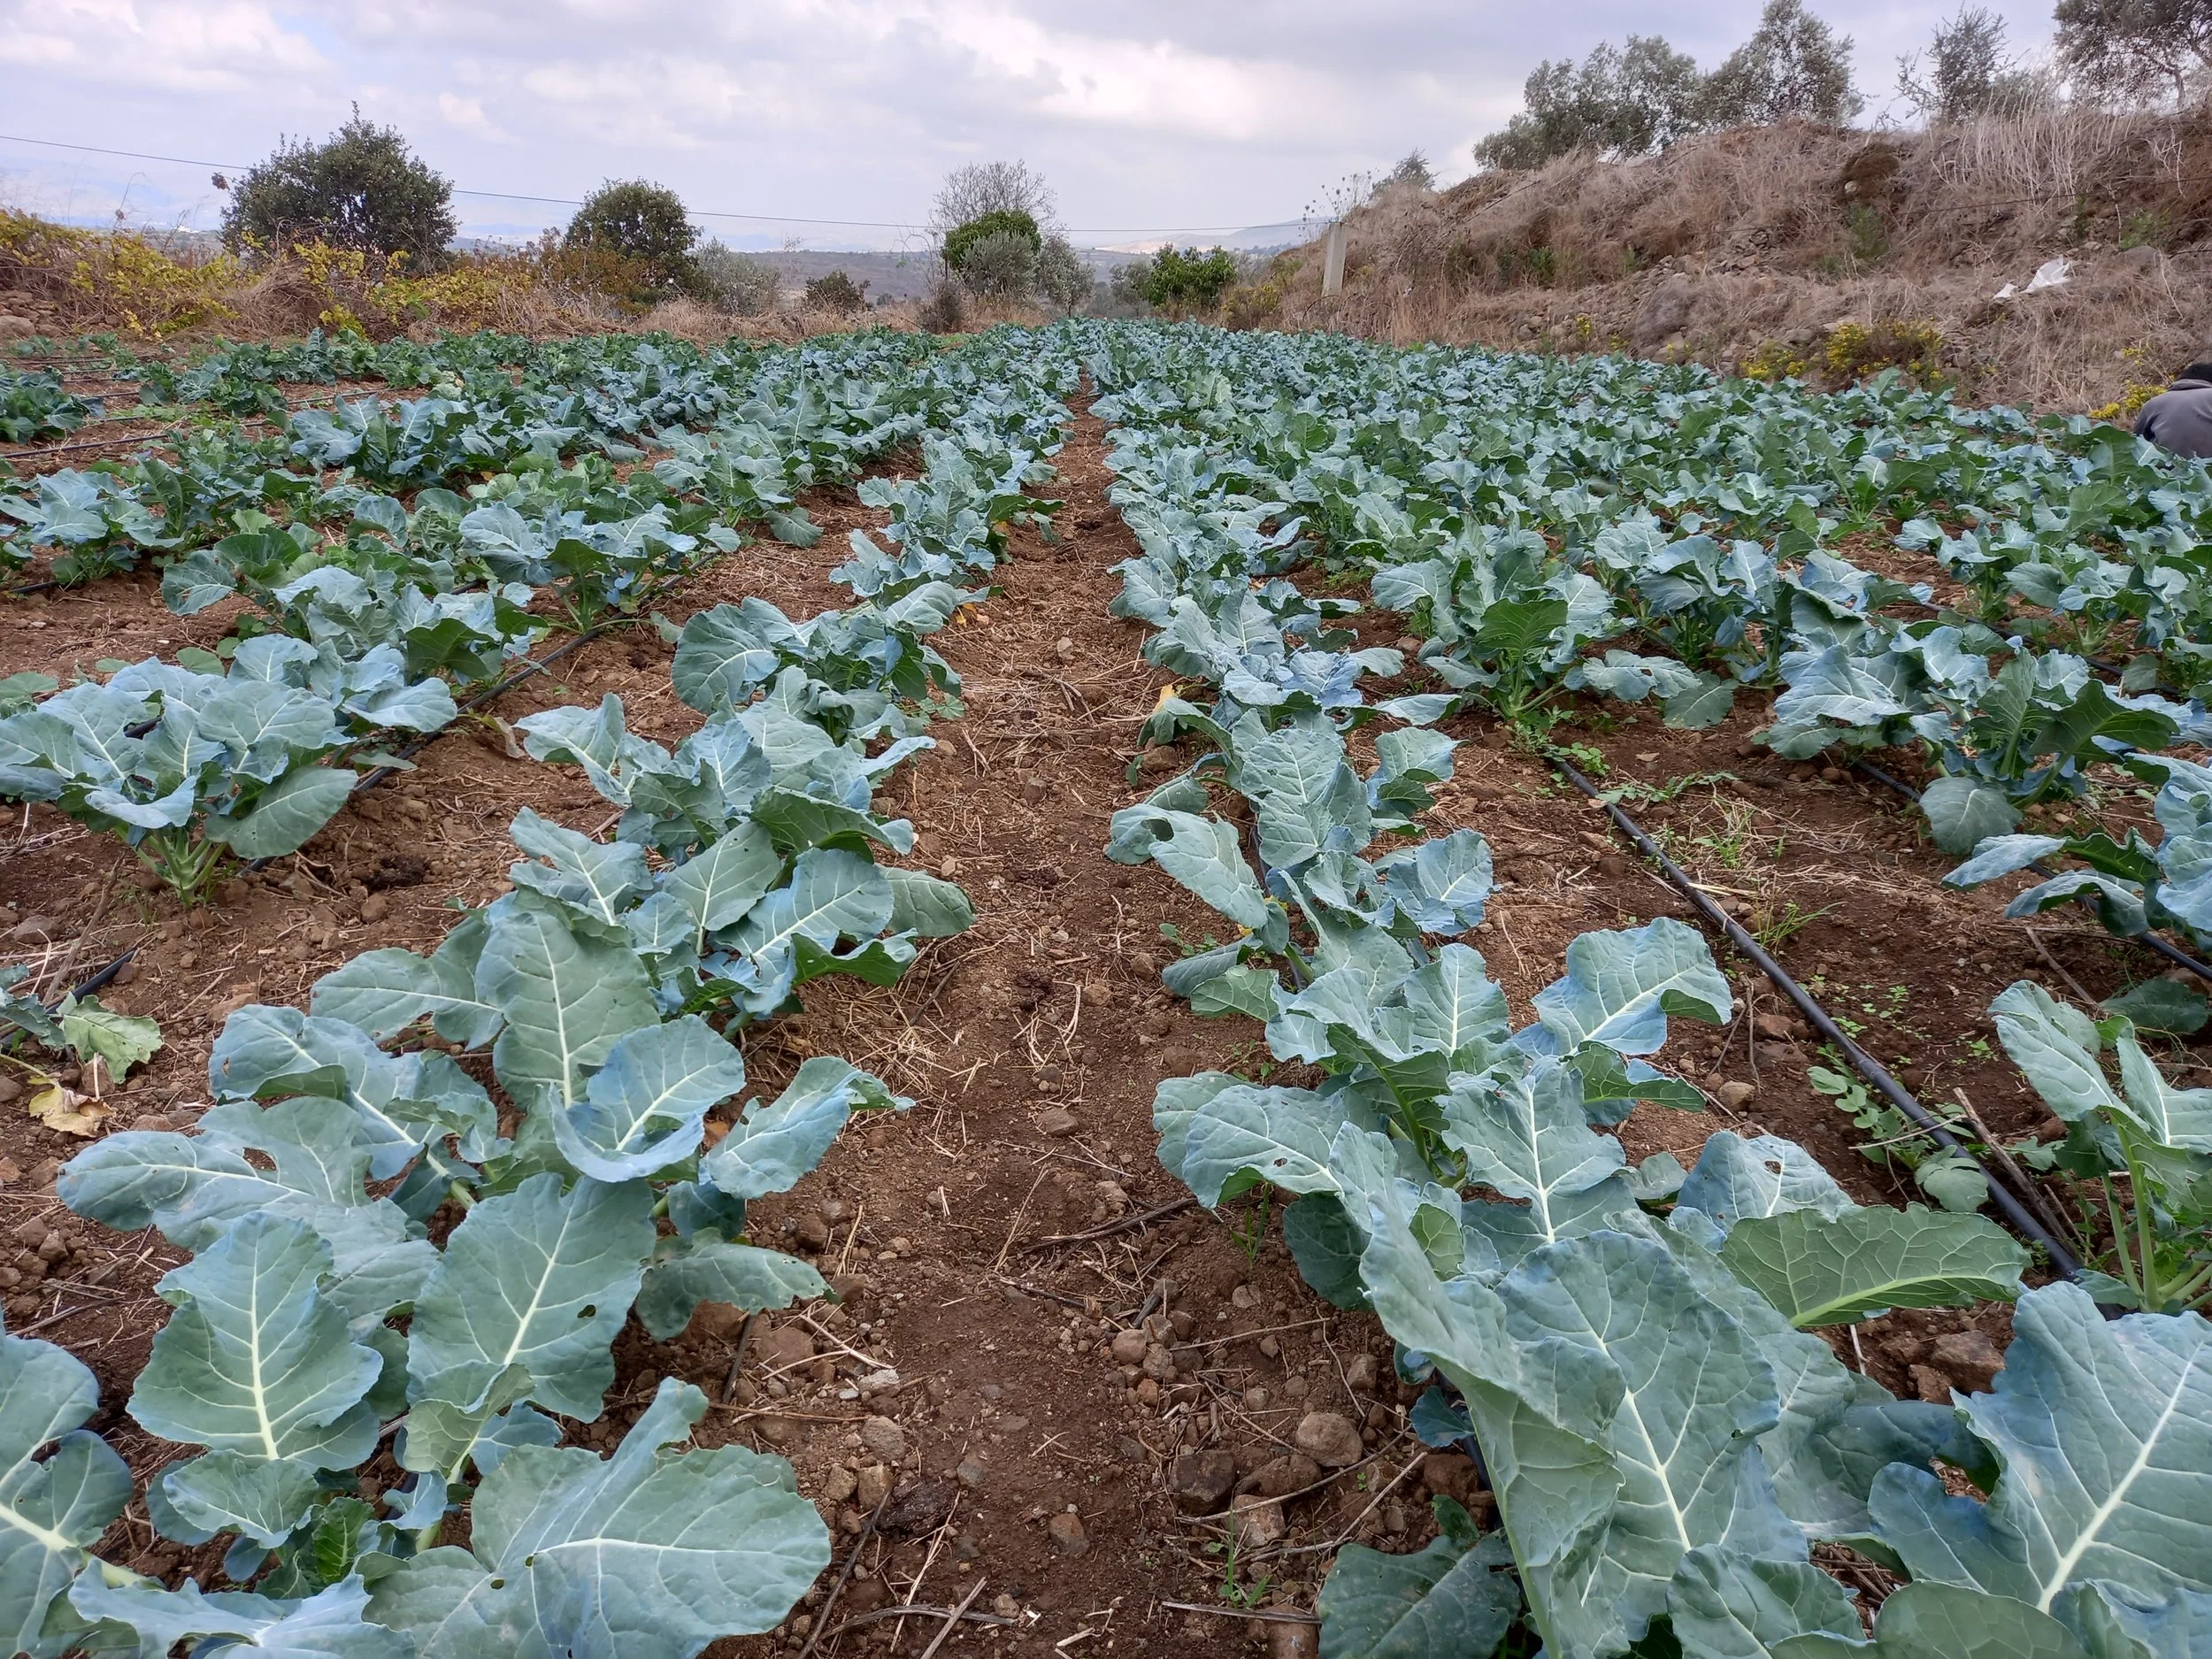
![Open Field Broccoli and Cabbage]()
Open Field Broccoli and Cabbage
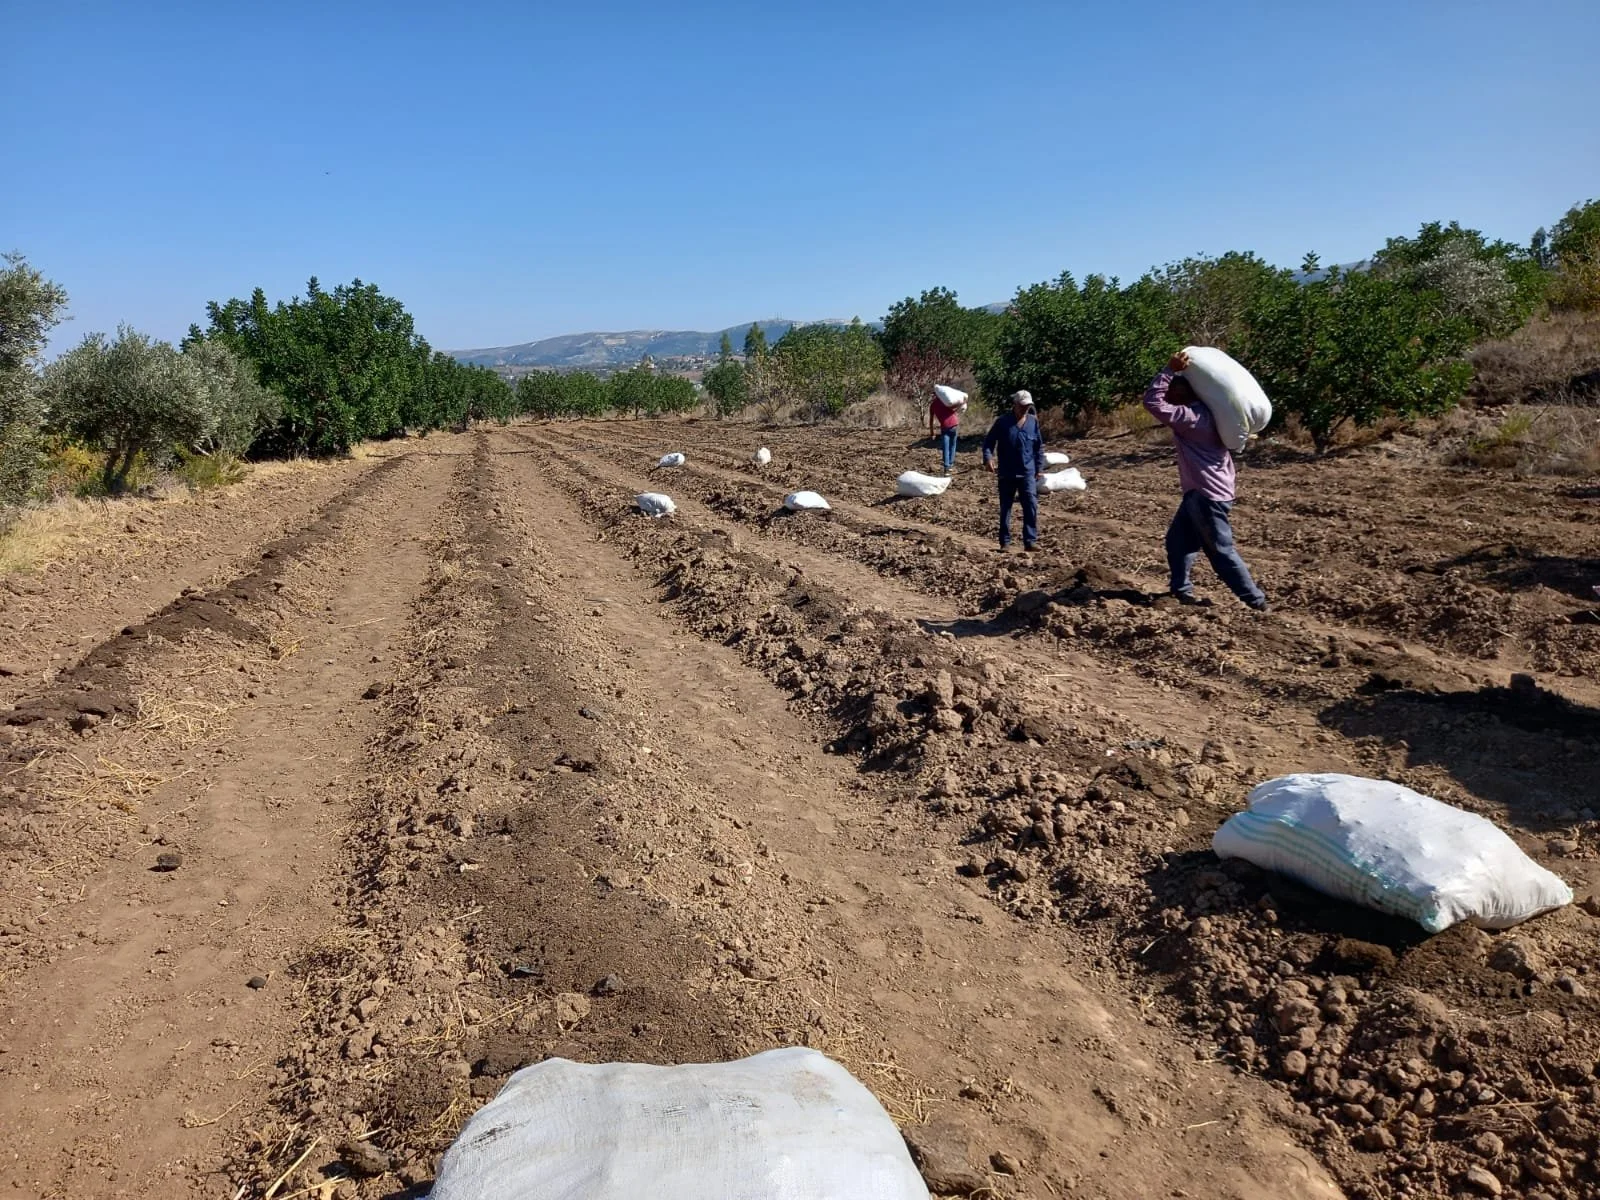
-
![Preparing Raised Beds For Strawberry Planting]()
Preparing Raised Beds For Strawberry Planting
-
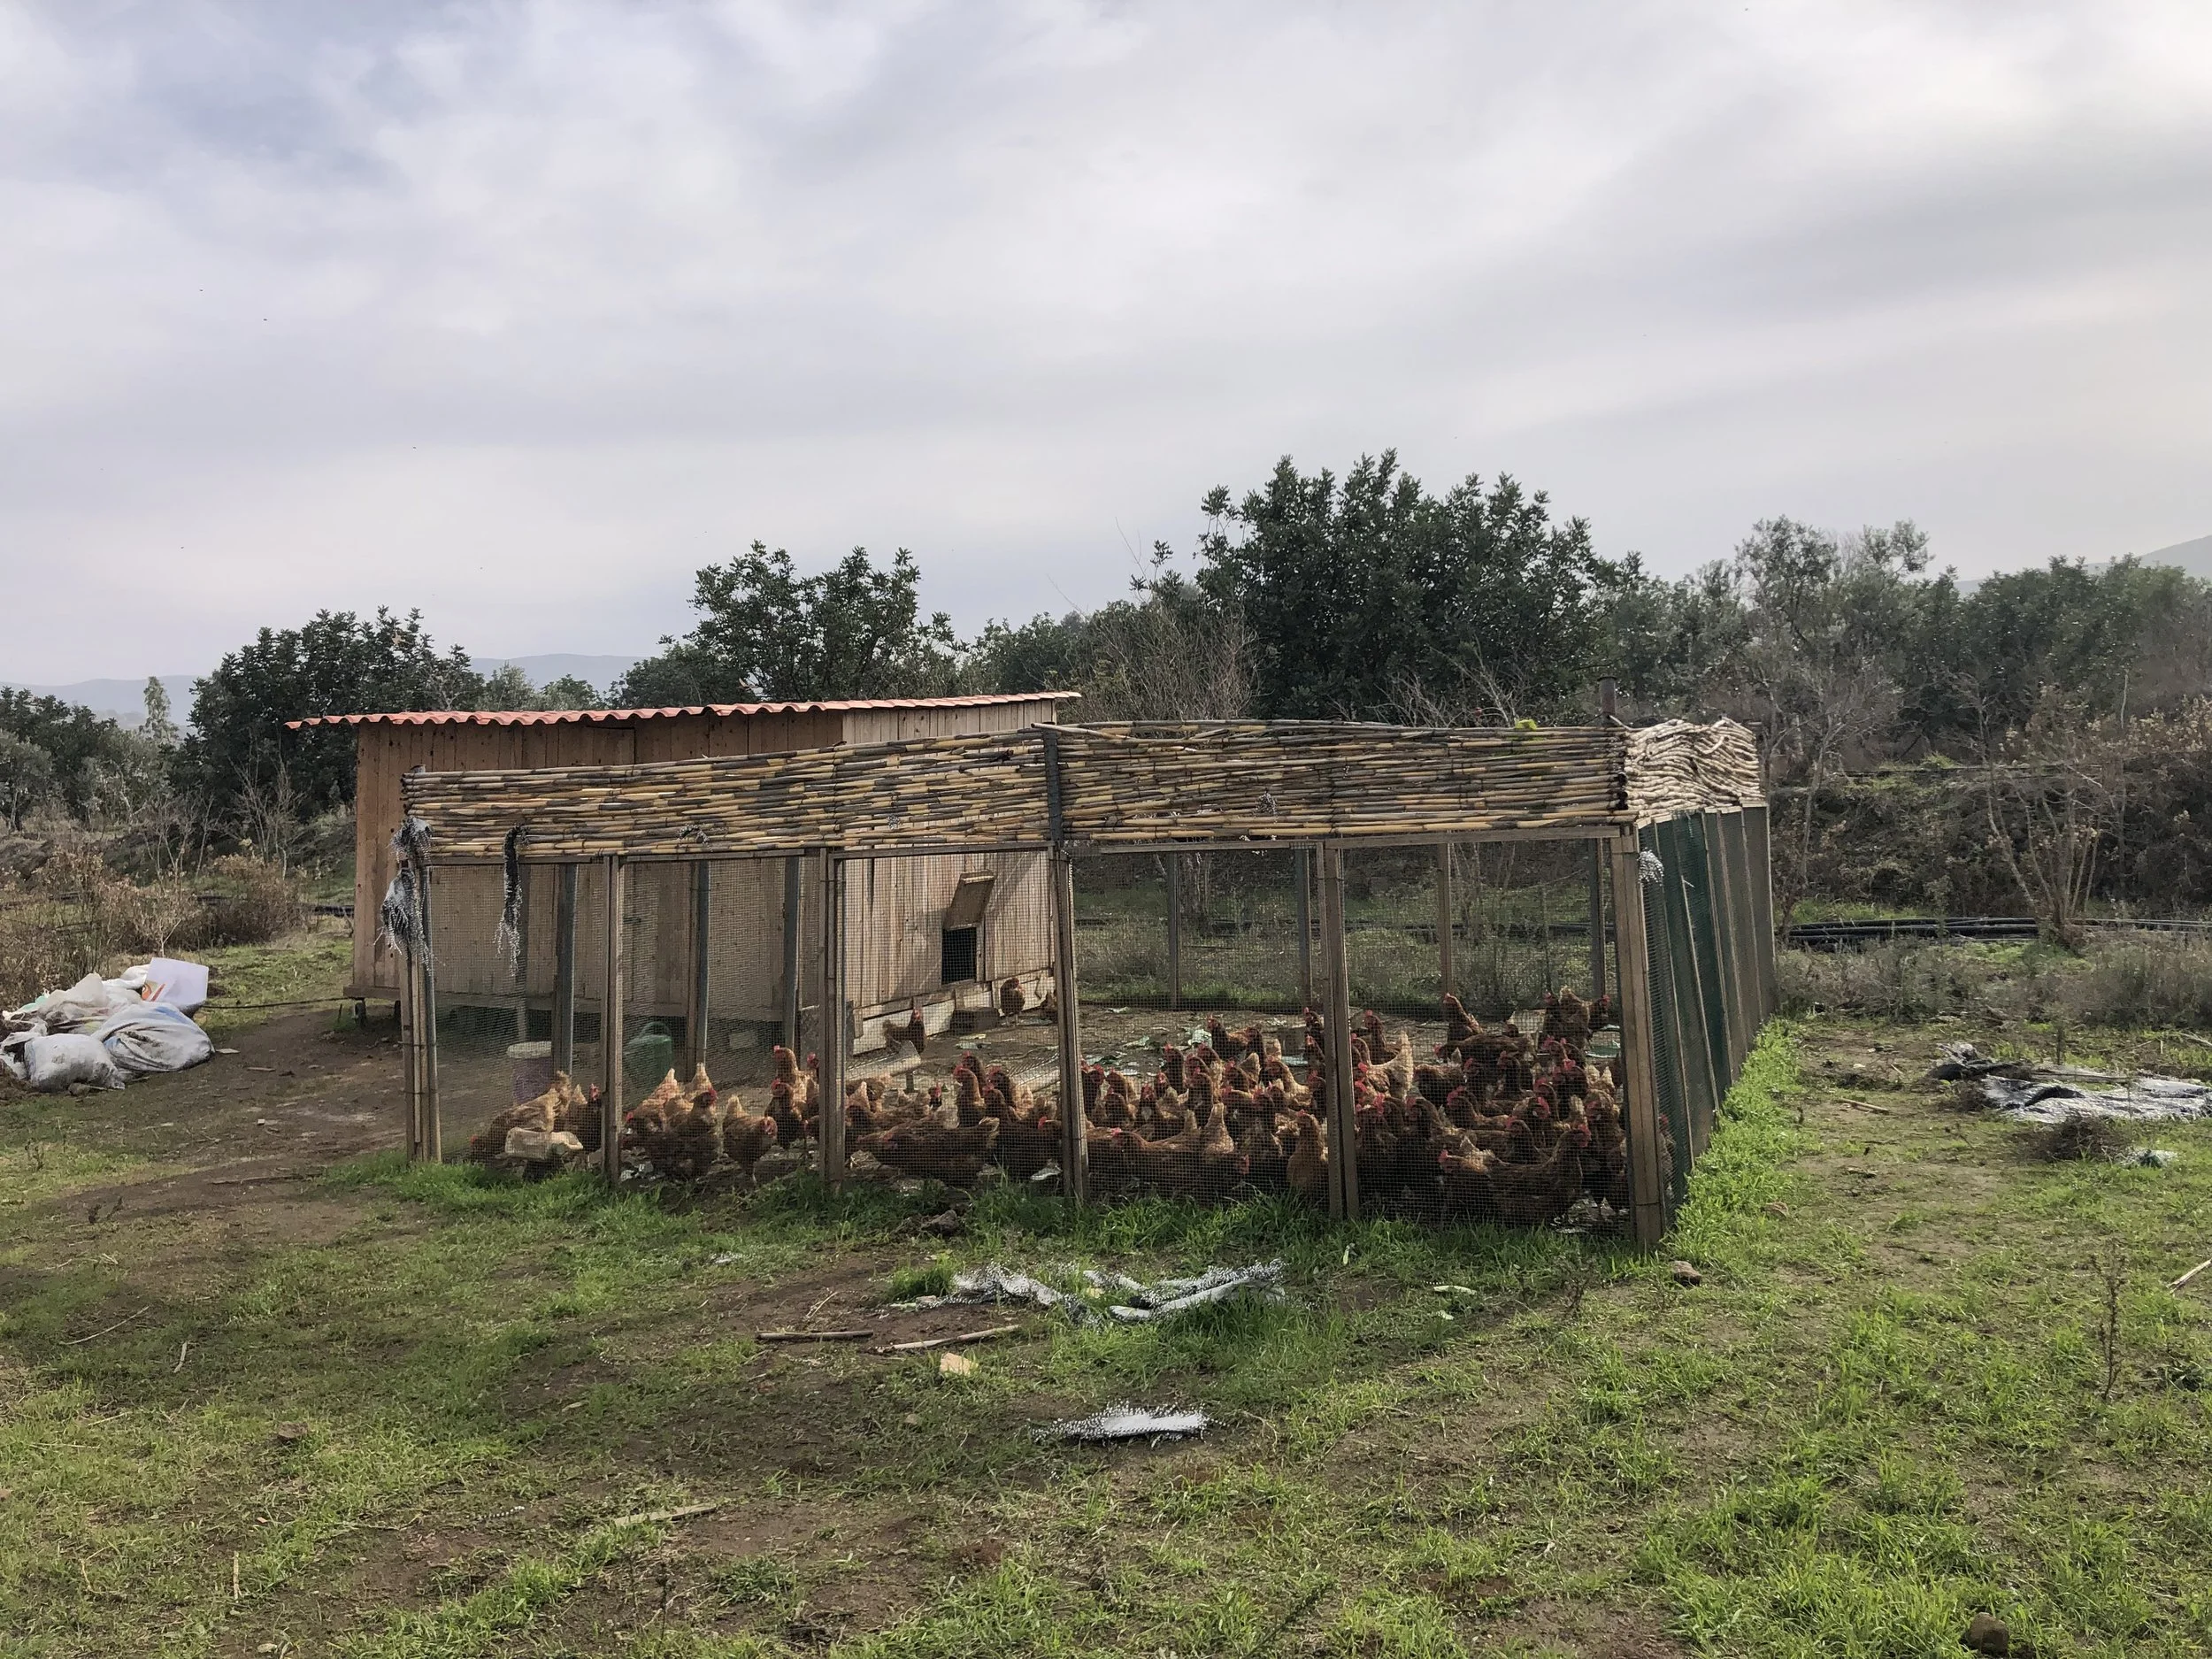
![Movable Chicken Coop For Free Ranged Eggs Production]()
Movable Chicken Coop For Free Ranged Eggs Production
-
![Tomato Harvest Day]()
Tomato Harvest Day
-
![Mixed greens Greenhouse]()
Mixed greens Greenhouse
-
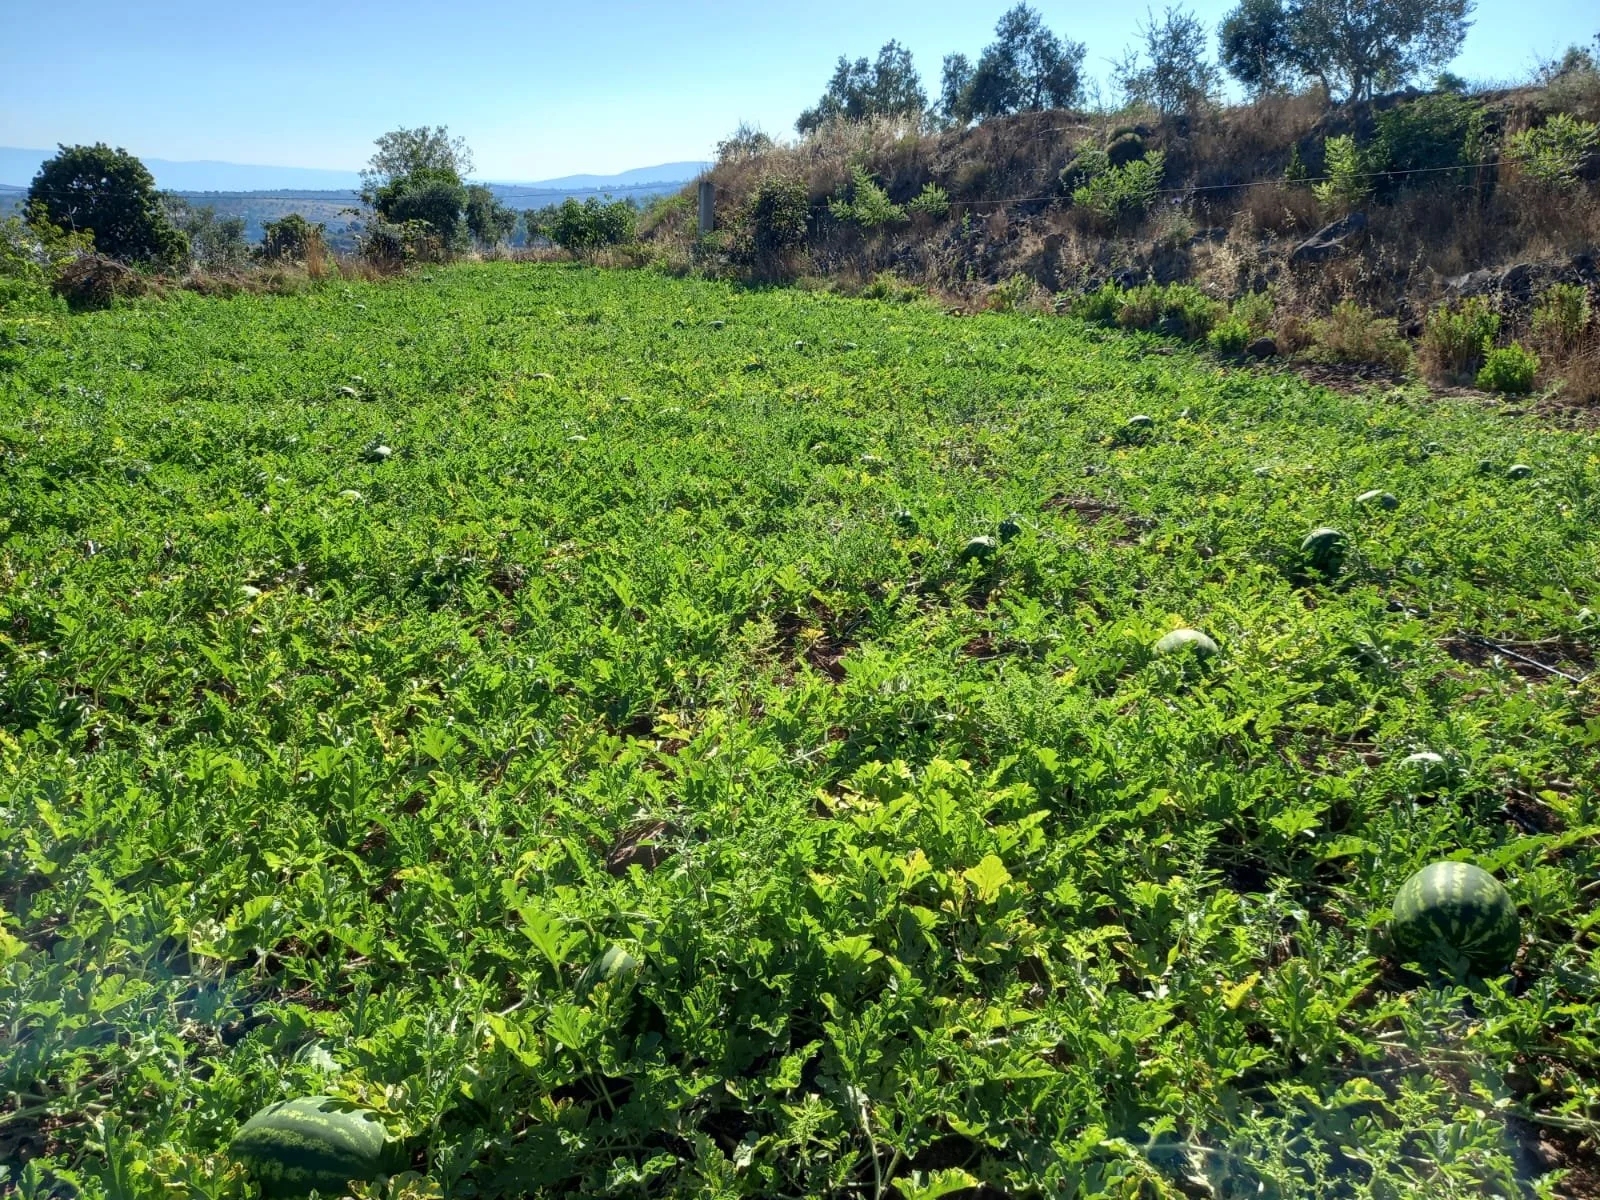
![Watermelon Open Field Farming]()
Watermelon Open Field Farming



Integrated Farm & Food Processing Development — Akkar, Lebanon
Scale: 750,000 m² (75 hectares)
Scope: Master Planning • Agricultural Design • AutoCAD Mapping • Livestock Integration • Processing • Eco-Tourism
Complete masterplan for a 75-hectare integrated agricultural development combining large-scale vegetable production, diverse orchards, vineyards and livestock production.
The design incorporated dedicated facilities for cattle, poultry and pigs, together with a food processing facility to transform and add value to the farm's agricultural output.
A guesthouse and eco-tourism component were also integrated into the masterplan, creating a diversified operation combining crop production, livestock, processing and hospitality within one coordinated agricultural system.
-
![Zones Map]()
Zones Map
-
![Complete Farm Design]()
Farm Design
-
![Base Design Map]()
Base Design Map

Regenerative Avocado Orchard — Hbouch, Lebanon
Scale: 3,200 m²
Scope: Orchard Design • Crop Selection • Secondary Crop Integration • Irrigation Planning • Regenerative Agriculture
Design of a commercial avocado orchard using a diversified planting system that integrates the main avocado crop with complementary secondary and support species.
The orchard combines avocado trees with crops including artichoke, blackberry, asparagus and thyme, together with support species selected to improve soil fertility, biodiversity and overall orchard resilience.
The layout was designed to use the available land efficiently while creating additional production opportunities between the avocado trees during the orchard's establishment years.
-
![Avocado Orchard Base Map]()
Avocado Orchard Base Map
-
![Avocado Orchard Design]()
Avocado Orchard Design
-
![Avocado Orchard Map]()
Avocado Orchard Map