
Homestead Design
Integrated Homes • Food Production • Water • Energy • Sustainable Infrastructure
Homestead Design
Integrated Homes • Food Production • Water • Energy • Sustainable Infrastructure
We design complete homesteads that integrate the home, landscape, food production, water, energy and waste systems into one functional master plan.
Each project is designed around the land, climate and lifestyle of its inhabitants, combining modern living with productive gardens, orchards, renewable energy, water management and sustainable infrastructure.
From initial land assessment and master planning to detailed design, implementation and on-site supervision, we develop homesteads that are practical, beautiful and increasingly self-sufficient.
Master Planning & Design
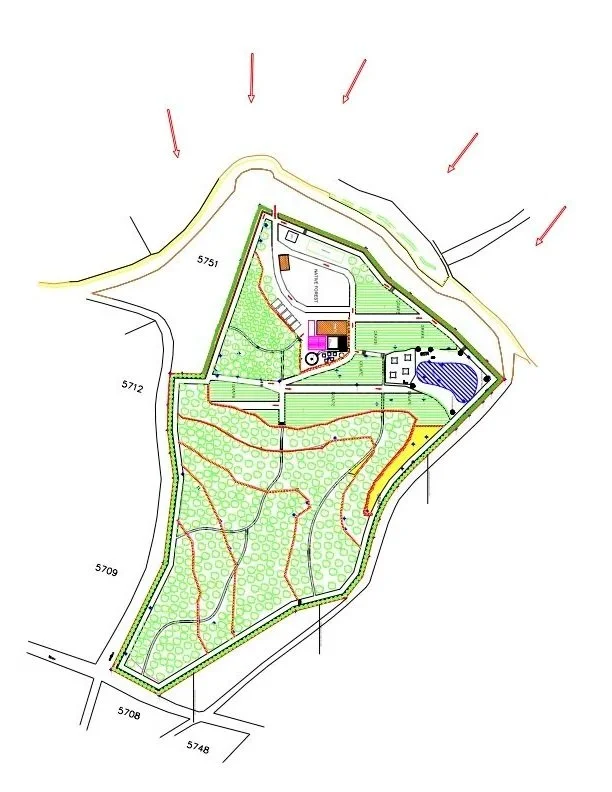
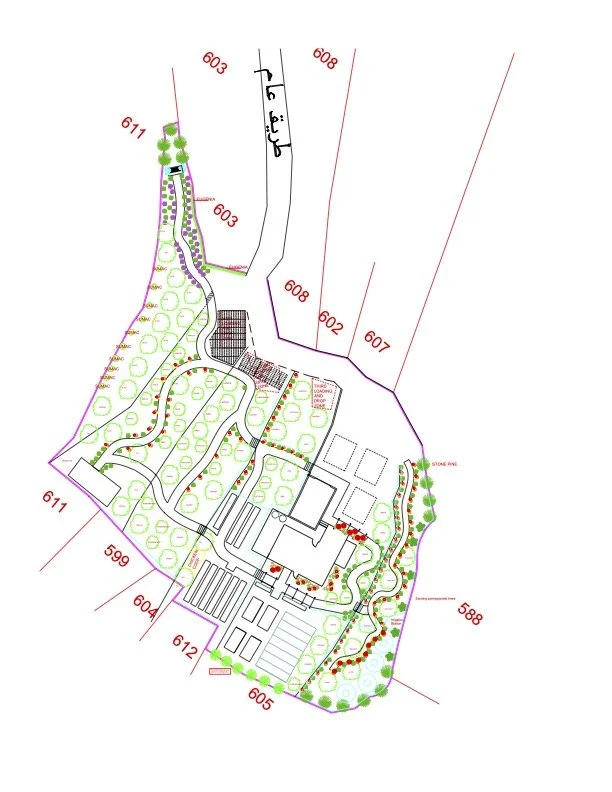
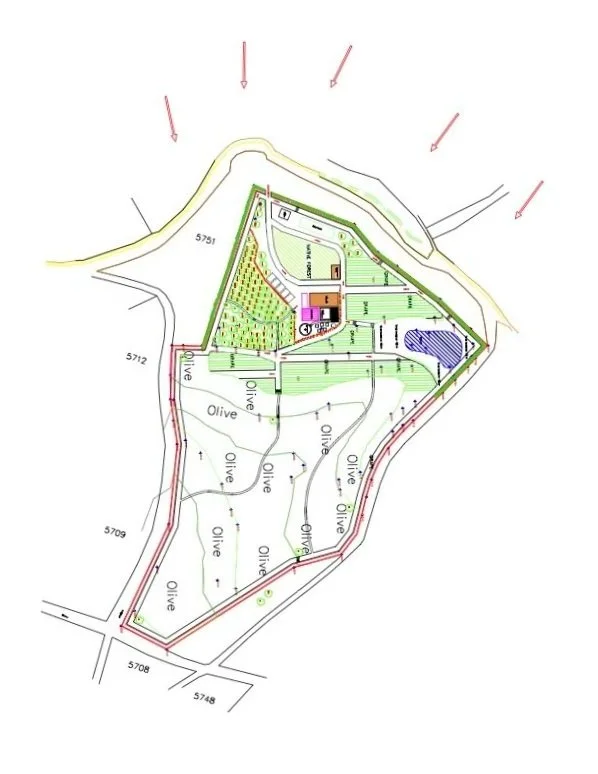
Complete property planning using AutoCAD mapping, site conditions, topography and climate analysis to organize the home, productive areas, infrastructure, access and outdoor spaces.
Energy & Waste Systems
Integration of solar energy, biogas, composting, geothermal systems and other appropriate technologies to reduce waste, recover resources and improve energy efficiency.
Food Production
Integration of vegetable gardens, orchards, greenhouses, herbs and animal areas to provide fresh food and achieve the level of self-sufficiency desired by the client.
Landscape & Outdoor Living
Integration of productive and ornamental landscaping, edible gardens, pathways, shaded areas and outdoor living spaces around the architecture of the home.
Water Management
Rainwater harvesting, water storage, irrigation, drainage, greywater and blackwater treatment systems designed to reduce water consumption and reuse available resources.
Implementation & Supervision
On-site implementation and supervision to ensure construction, landscaping, infrastructure and technical systems are executed according to the approved design.
From Concept to Master Plan
Every homestead starts with understanding the land, the client's lifestyle and the level of self-sufficiency they want to achieve.
These requirements are translated into a complete master plan integrating the home, agricultural areas, landscape, water and energy systems, infrastructure, access and outdoor spaces into one coordinated design.
-
![Homestead Design]()
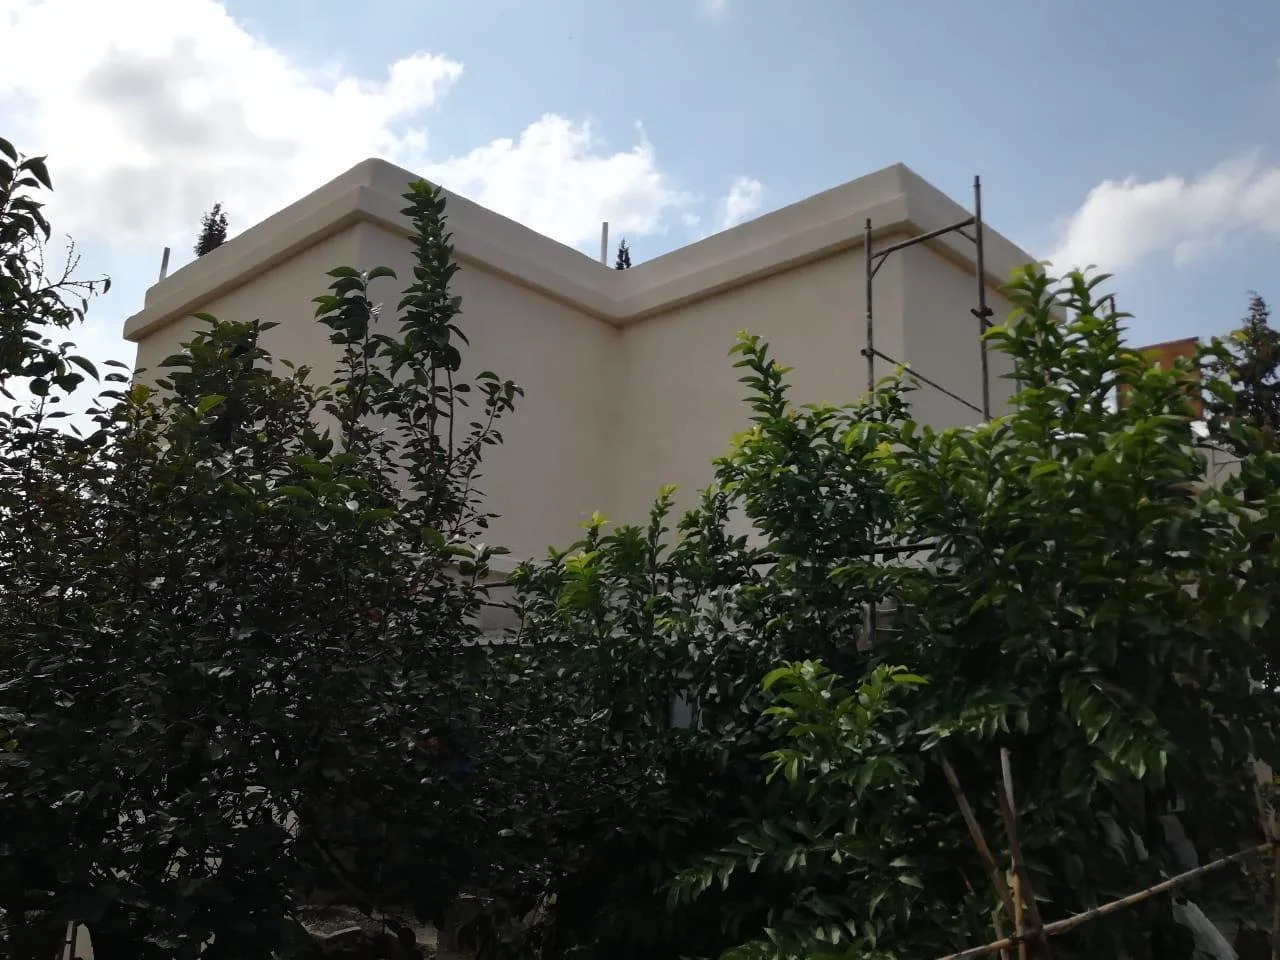
Homestead Design
-
![Interior Homestead Design]()
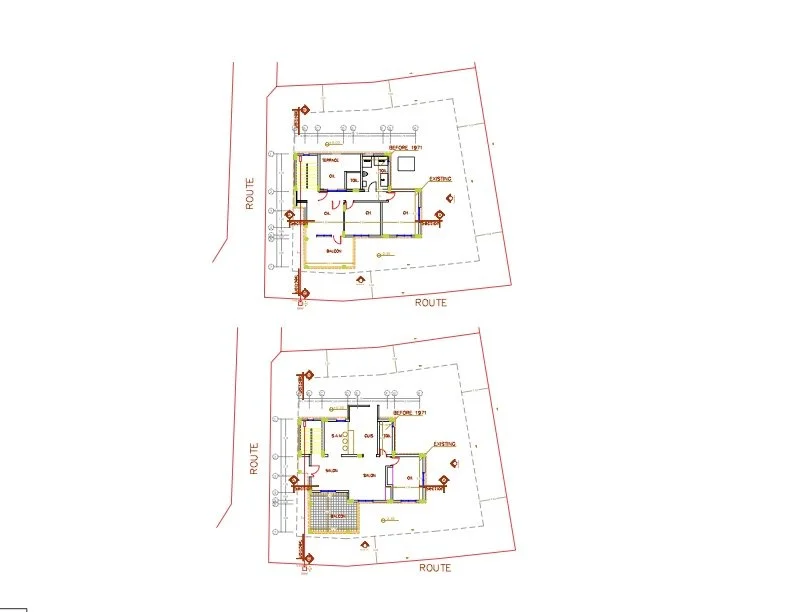
Interior Homestead Design
-
![Zones Base Map]()
Zones Base Map
-
![Homestead Complete Design With Garden]()
Homestead Base Design

From Design to Implementation
Our involvement does not have to end with the design.
The Green Van can supervise and coordinate implementation on site, working with contractors, engineers and specialized teams to ensure that agricultural areas, landscapes, water systems and other infrastructure are executed according to the approved master plan.
-

![Salvaged wood kitchen counter bar]()
Wooden Kitchen Bar
-
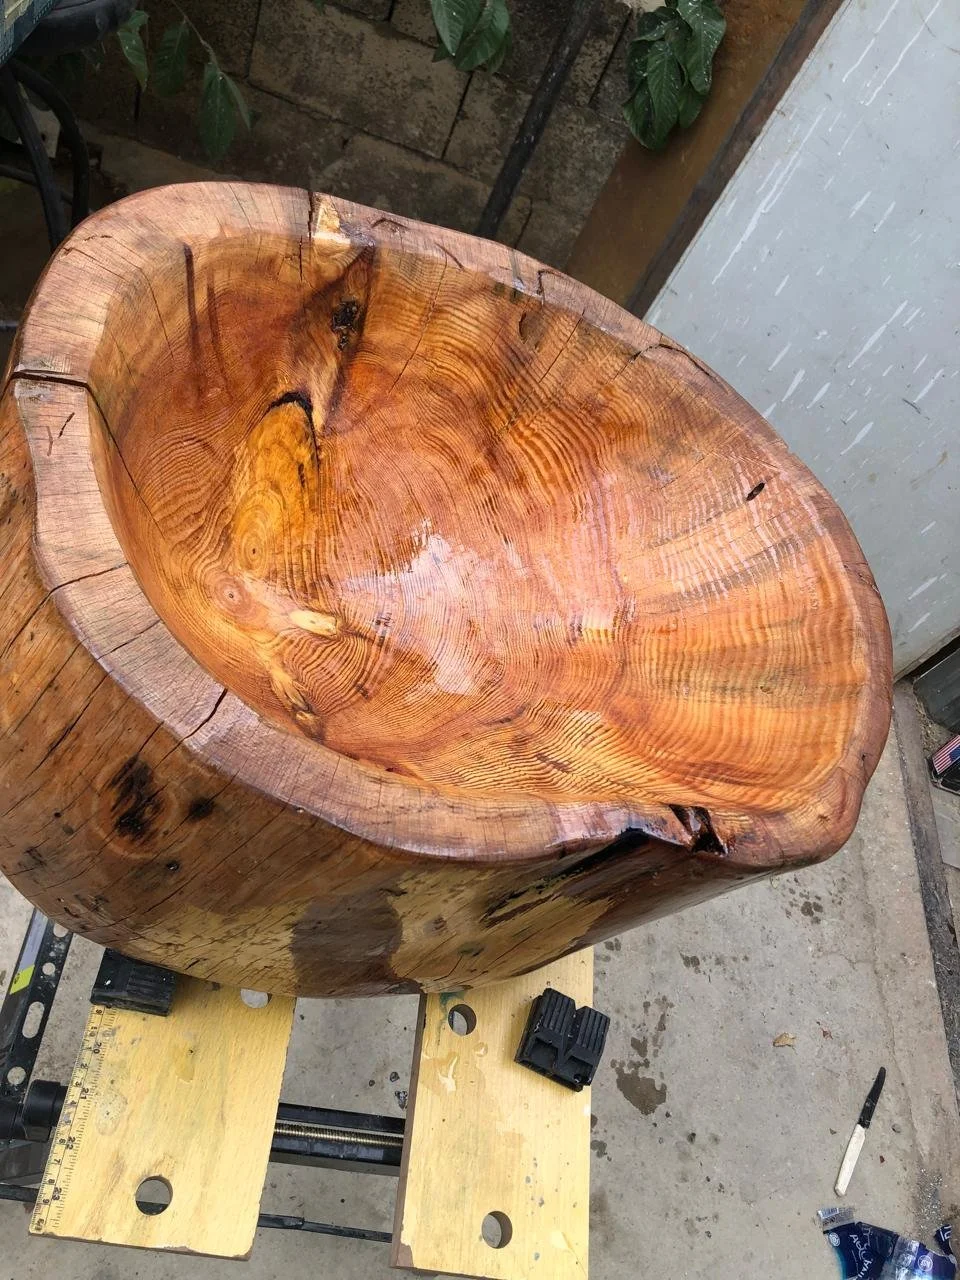
![Natural Wood Stomp Sink]()
Wooden Sink
-


![Lime Plastered Walls Arches]()
Lime Plastered Walls
-
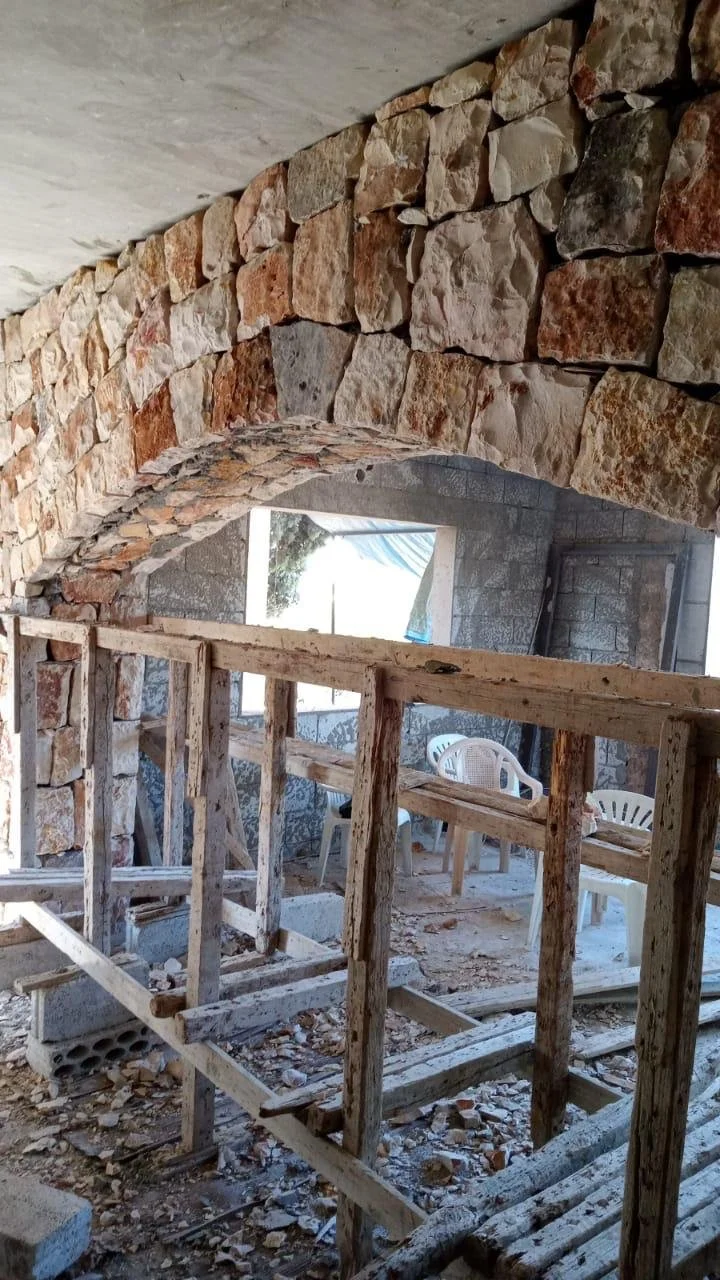
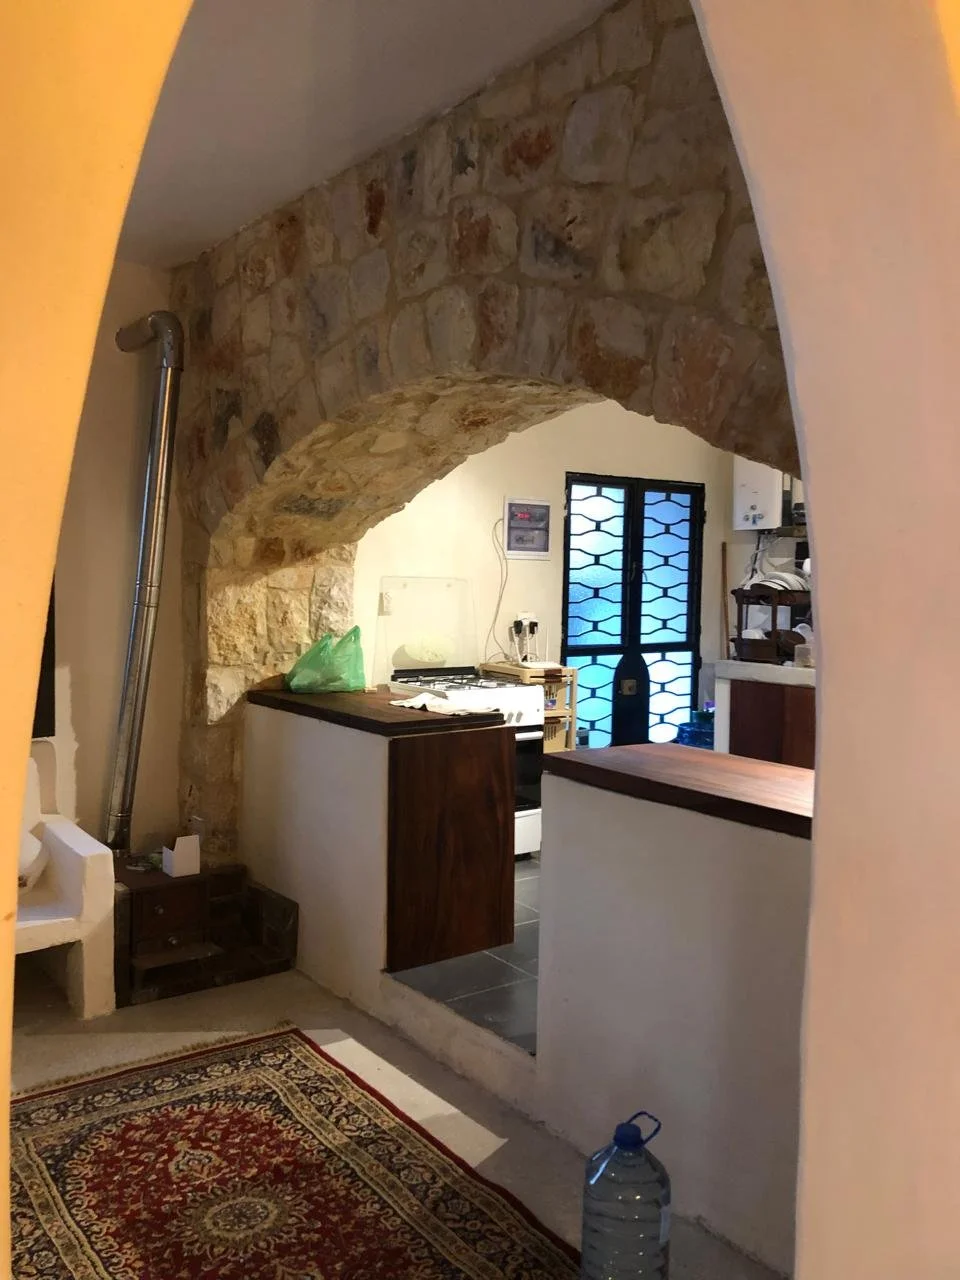
![Stone Arches]()
Natural Stone Arches
-
![Cozy kitchen and Living Space]()
Opened Kitchen
-
![Lime Plastered walls and arches]()
Lime Plastered Walls
Have a Project in Mind?
Whether you are developing a new agricultural project, improving an existing farm or exploring the potential of your land, get in touch to discuss how we can help.
Lebanon & International Projects
📞 +961 70 155 040
✉️ thegreenvanleb@gmail.com